
33
$439,900 Sale
Listed 0 hours ago
508 GRAVITY PRIVATE
· 2
· 2.0
· 1
· 1000 - 1199
Key Facts
Key facts for 508 GRAVITY PRIVATE
Property Type
Condo
Parking
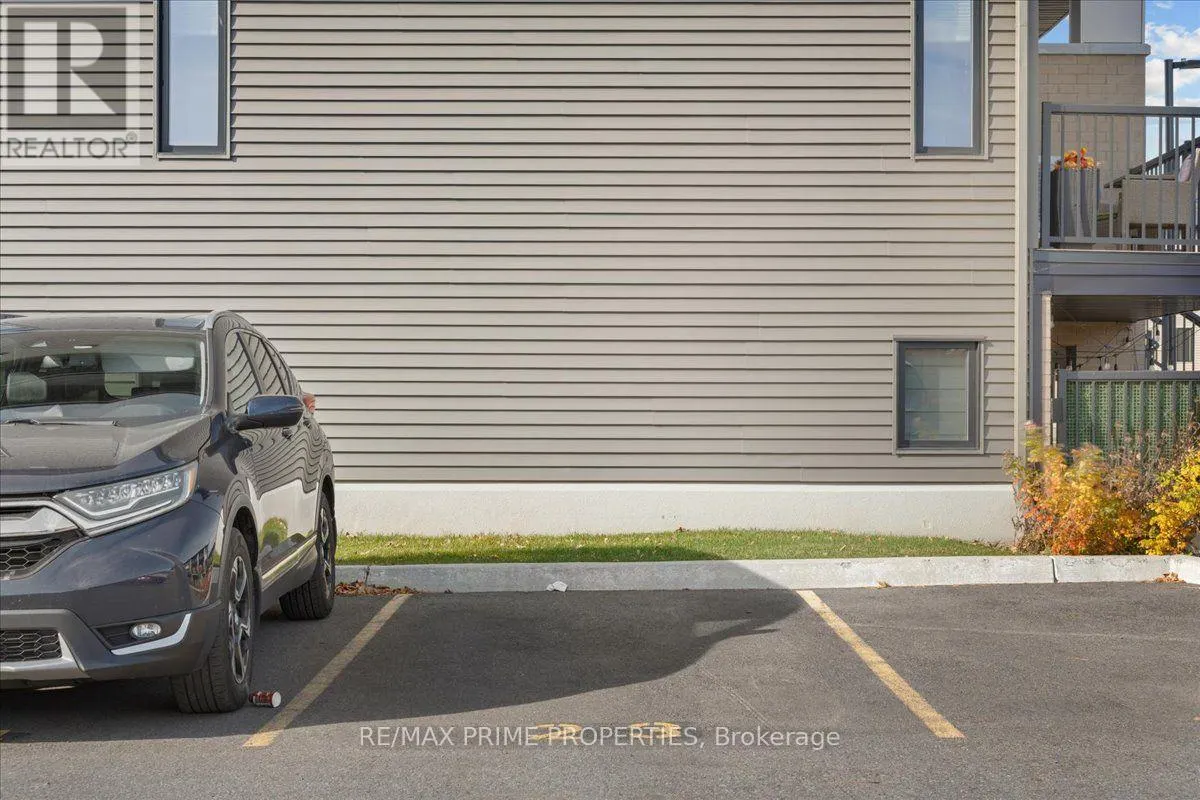
Garage: No, 1 parking
MLS #
X14147358
Size
1000 - 1199 sqft
Basement
None
Listed on
-
Lot size
-
Tax
-
Days on Market
-
Year Built
-
Maintenance Fee
$293.17/mo

Description
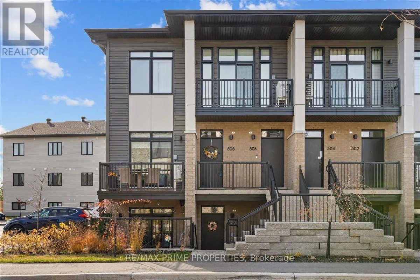
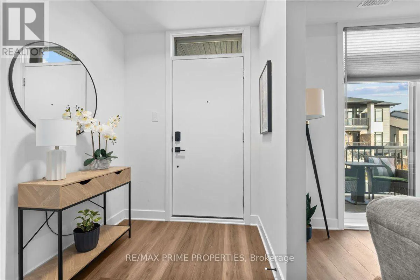
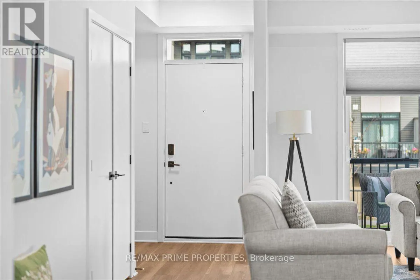
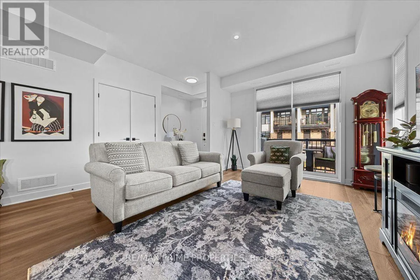
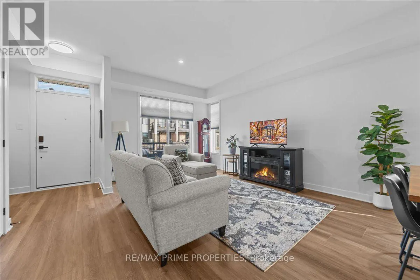
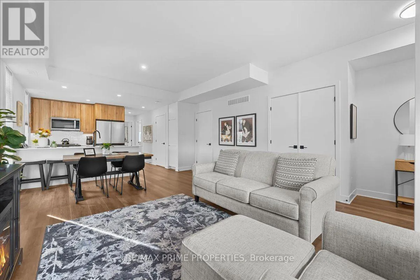
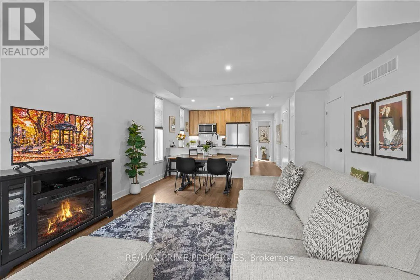
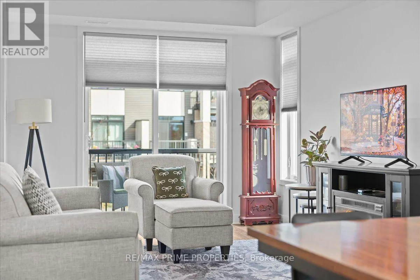
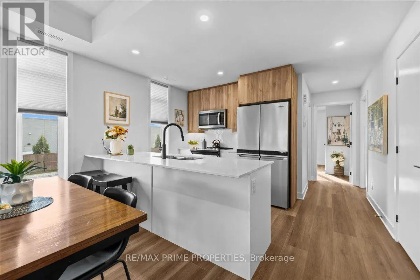
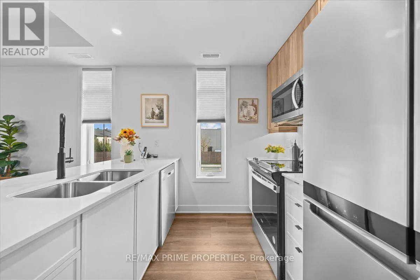
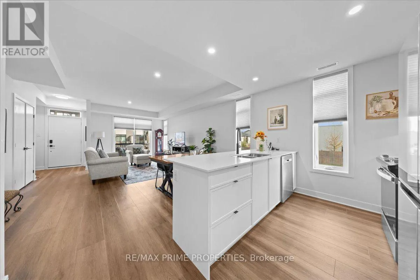
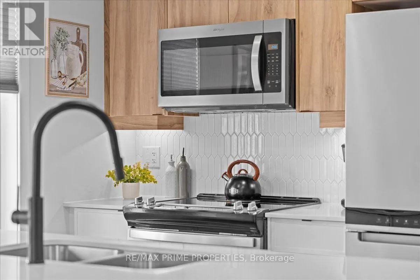
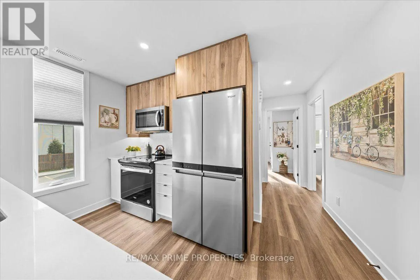
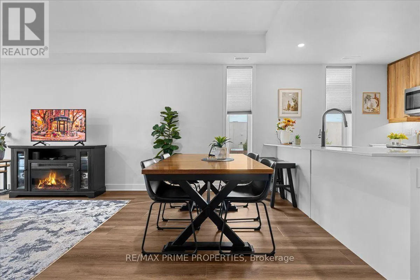
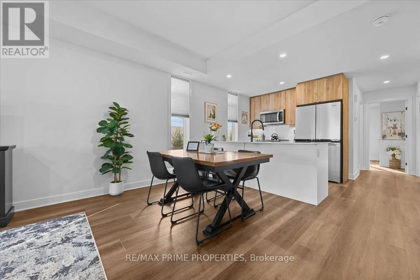
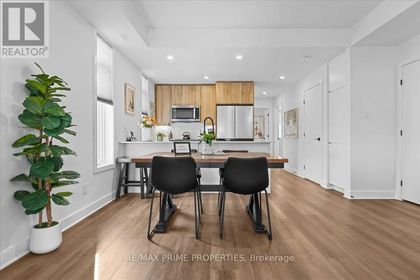
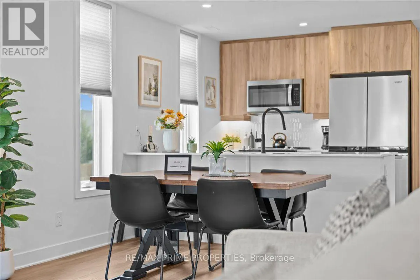
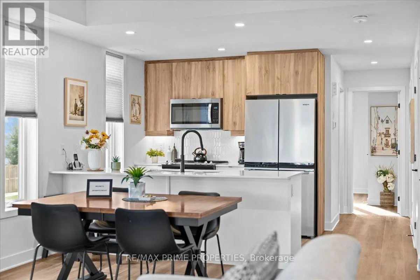
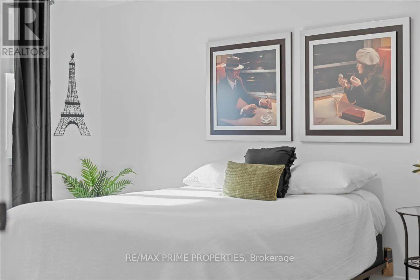
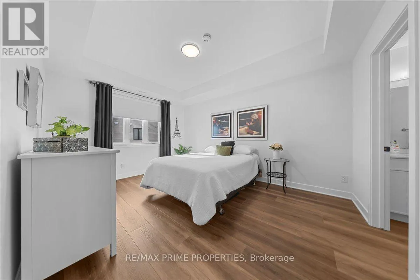
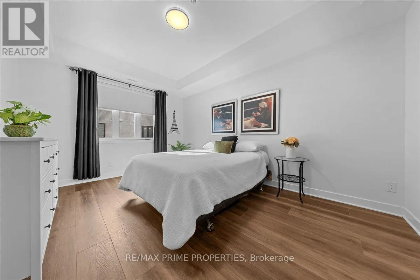
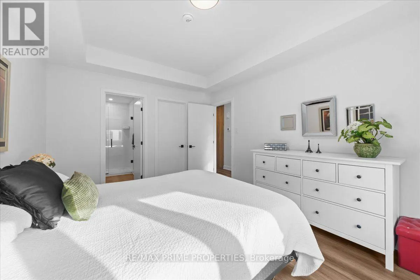
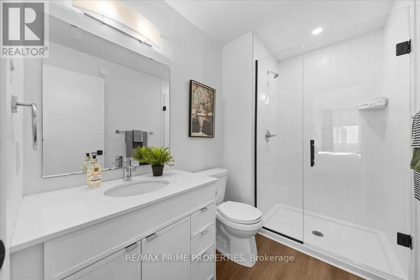
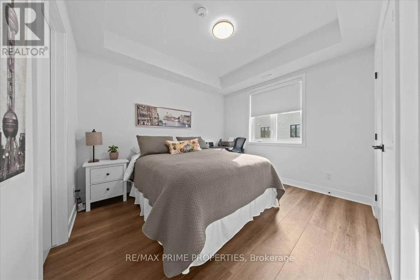
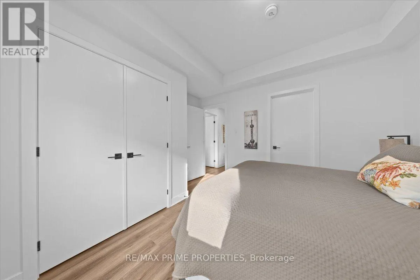
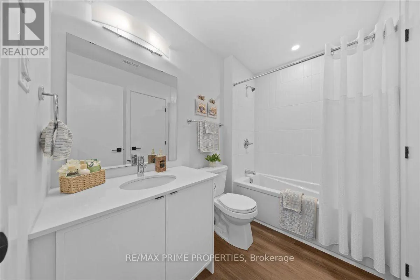
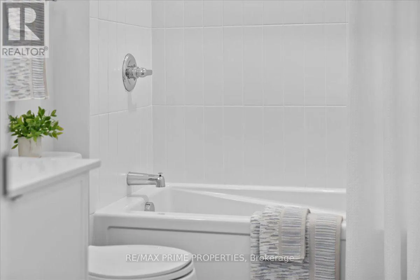
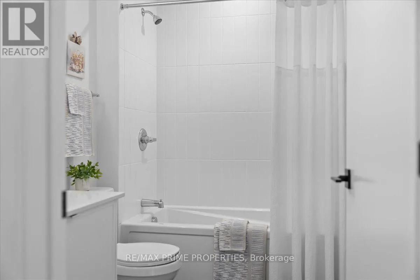
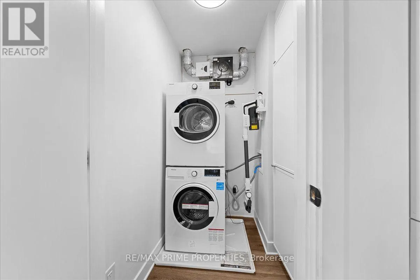
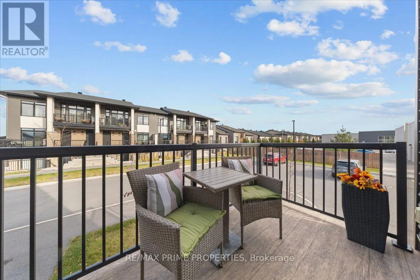
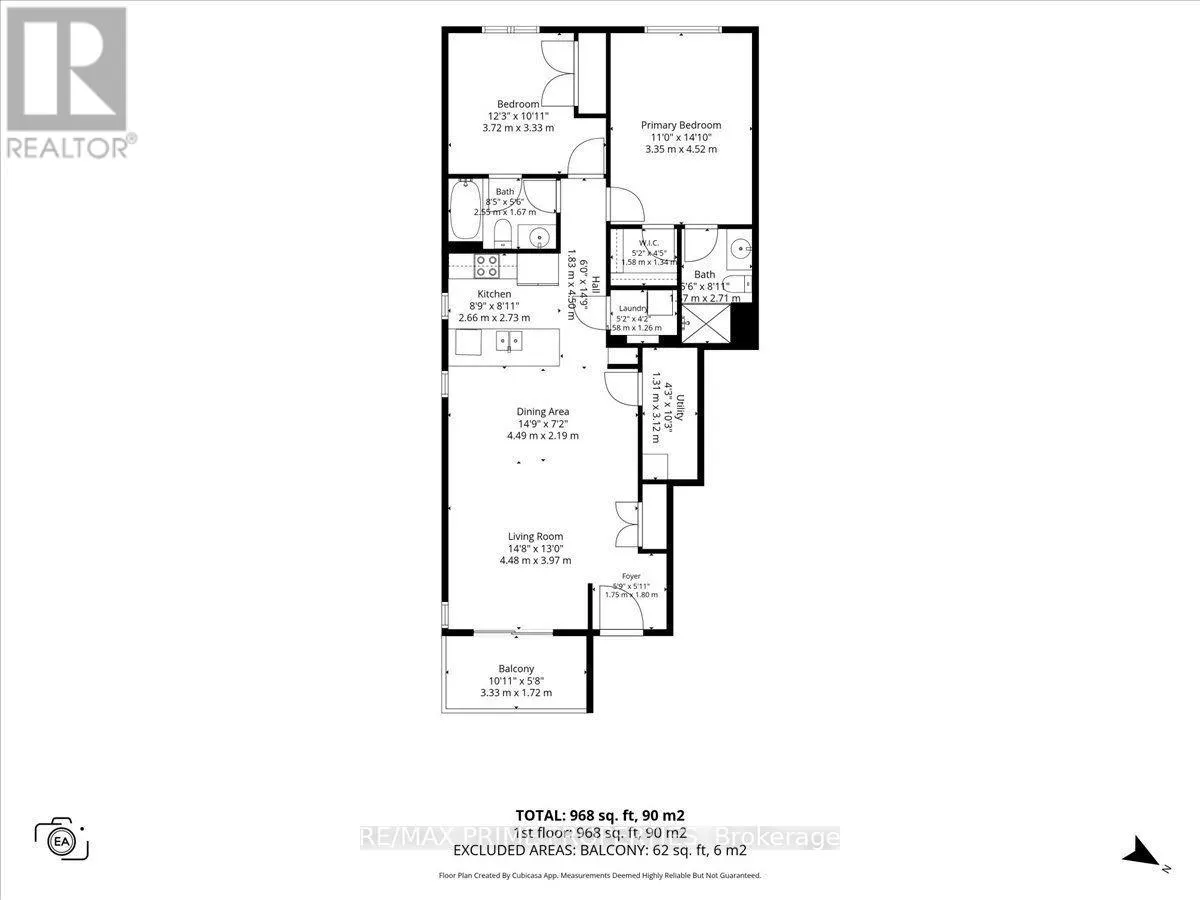
Contemporary architecture meets thoughtful design in this newer upper-level, 2-bedroom, 2-bathroom end-unit condominium in Ottawa's desirable Findlay Creek community. An attractive brick facade w/stone accents, black aluminum railings & modern entrance creates a distinctive first impression. Inside,... wide-plank flooring, crisp white trim, elevated flat ceilings & recessed LED lighting establish a refined, cohesive interior. A welcoming foyer w/double closet introduces the open-concept living & dining areas, enhanced by corner windows, architectural coffered ceiling details & custom window coverings. Patio doors extend the living space to an elevated corner balcony offering morning sunshine, afternoon shade & unobstructed neighbourhood views. The contemporary island kitchen features quartz countertops, contrasting two-tone cabinetry, a four-seat breakfast bar, recessed double sink, tile backsplash, under-cabinet accent lighting, generous pot drawers, pantry storage & a four-door refrigerator. The primary bedroom is distinguished by a coffered ceiling, two-sided walk-in closet & private 3-piece ensuite w/quartz vanity, drawer storage & glass-enclosed tiled shower. A spacious second bedroom offers a double closet & convenient cheater access to the 4-piece main bathroom, complete w/quartz vanity & tiled tub surround. Additional features include in-suite laundry w/linen storage, dedicated utility/storage room, tankless hot water system, HRV, furnace, heat pump & remaining Tarion warranty coverage. Ideally positioned within walking distance of shopping, restaurants, cafes, groceries, fitness facilities & public transit, w/nearby parks, cycling trails & convenient access to Ottawa International Airport. An exceptional combination of contemporary finishes, functional design & low-maintenance condominium living. (id:10452)
Room Types
Bedroom
-
Dimensions 3.72 m x 3.33 m
133.34 sqft
Dining room
-
Dimensions 4.49 m x 2.19 m
105.84 sqft
Kitchen
-
Dimensions 2.66 m x 2.73 m
78.17 sqft
Similar Properties (No results)
Listing courtesy of: RE/MAX PRIME PROPERTIES
This REALTOR.ca listing content is owned and licensed by REALTOR® members of The Canadian Real Estate Association.