
45
$470,000 Sale
Listed 6 hours ago
174 CHATTERTON VALLEY CRESCENT
· 3+1
· 2.0
· 12
· 1100 - 1500
Key Facts
Key facts for 174 CHATTERTON VALLEY CRESCENT
Property Type
House, Raised bungalow
Parking
Garage: Yes, 12 parking
MLS #
X14120394
Size
1100 - 1500 sqft
Basement
Finished, Full (Finished)
Listed on
-
Lot size
-
Tax
-
Days on Market
-
Year Built
-
Maintenance Fee
-

Description
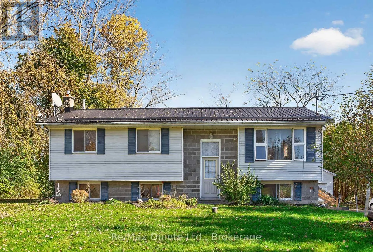
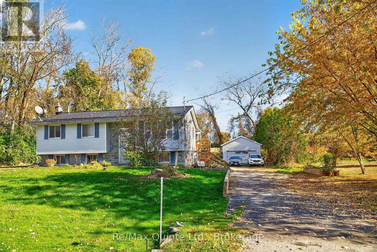
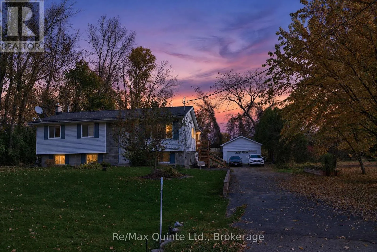
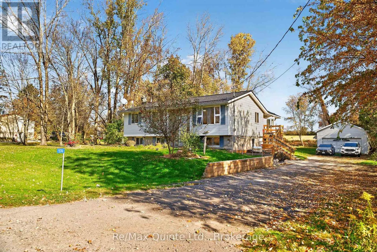
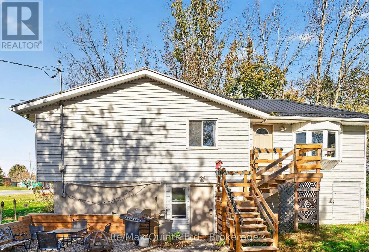
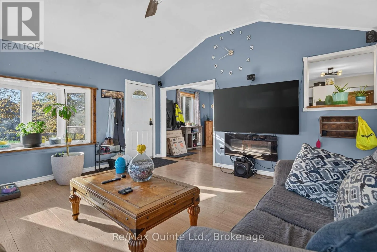
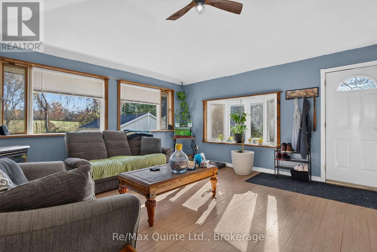
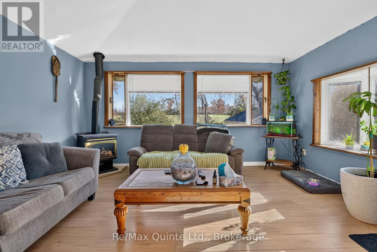
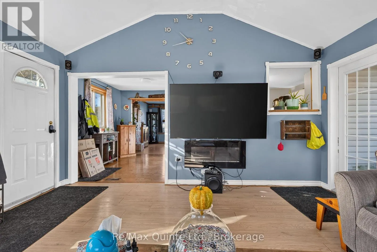
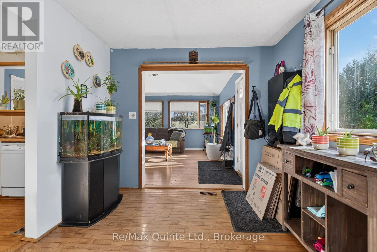
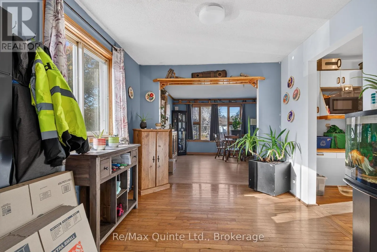
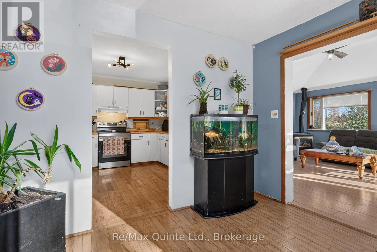
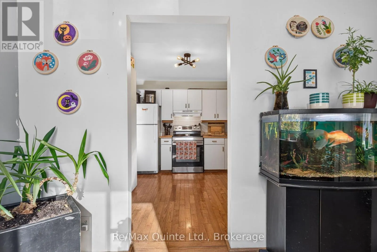
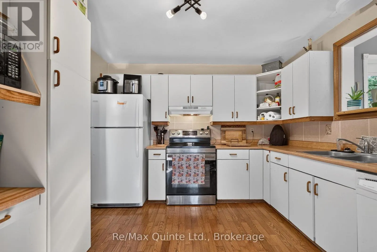
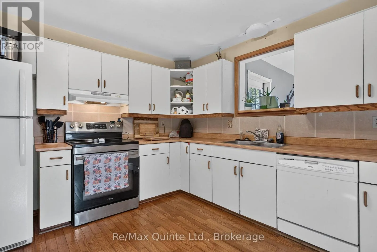
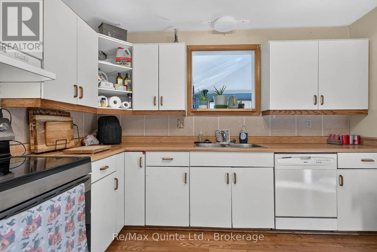
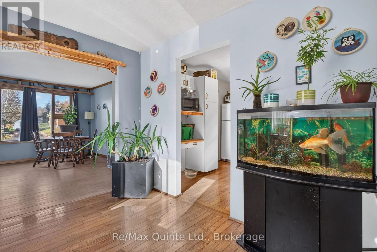
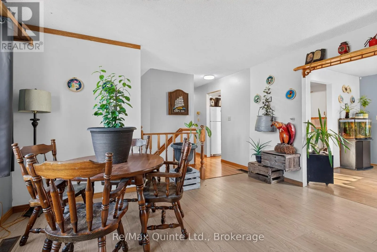
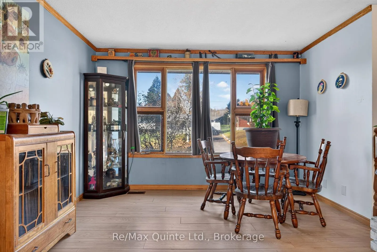
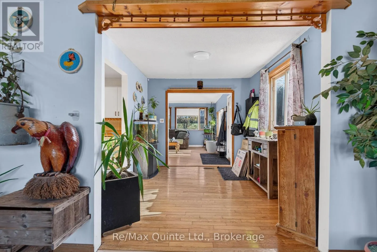
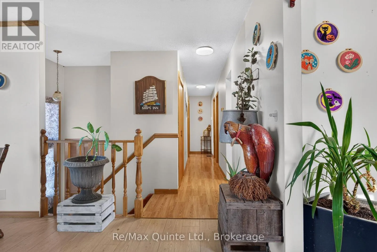
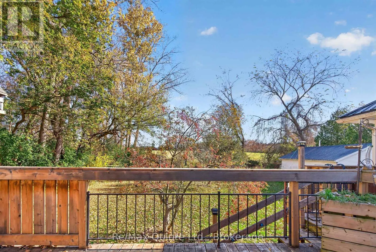
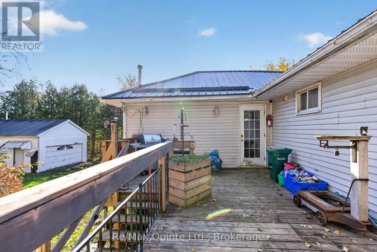
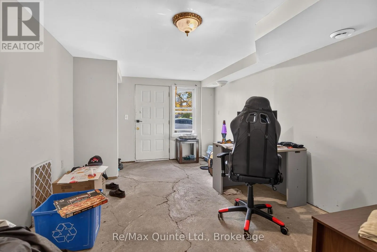
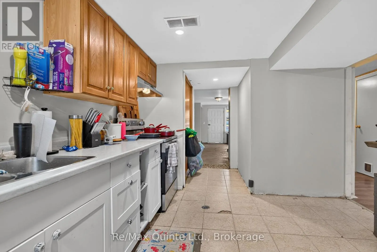
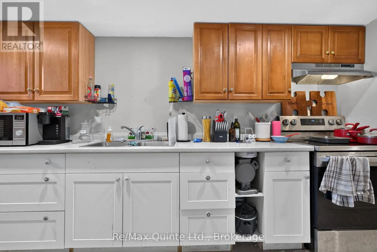
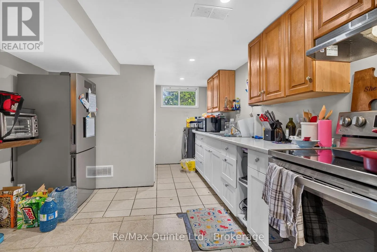
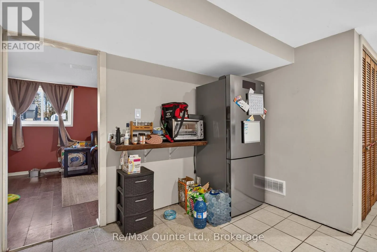
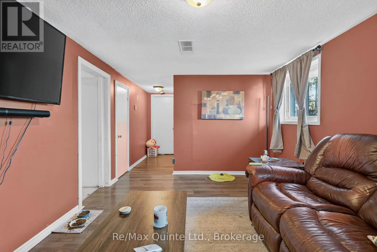
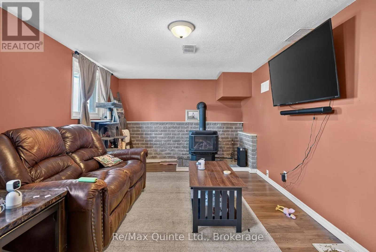
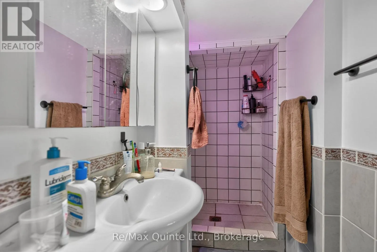
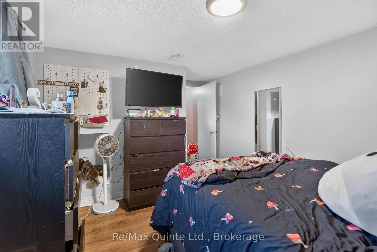
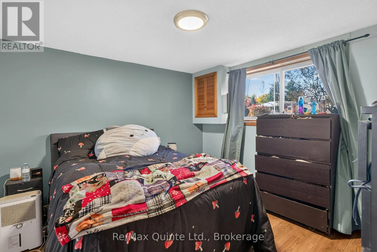
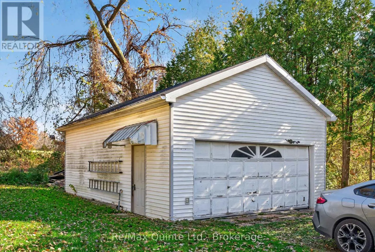
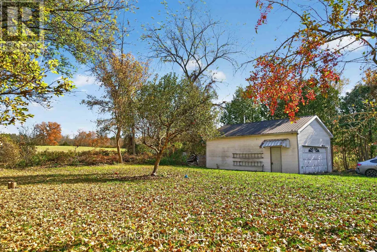
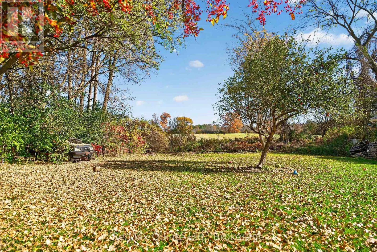
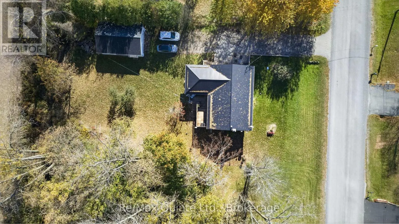
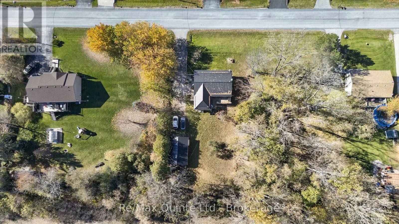
Country living with multi-generational possibilities! Enjoy the peace and quiet of country living just a short drive from Belleville! Situated in a quiet neighbourhood and backing onto open farmers' fields, this versatile property offers plenty of space and flexibility for growing families, extended... family or multi-generational living. Currently configured with a spacious 3-bedroom main-floor home and a separate 1-bedroom lower-level in-law suite with its own private entrance. The main-floor home features a comfortable living room, separate den, dedicated dining room, cozy kitchen, 4-piece bathroom and convenient laundry room. Plus an L-shaped deck with additional storage space underneath. The lower-level in-law suite offers a comfortable and inviting space, complete with its own entrance, galley-style kitchen, living room with a cozy gas stove, oversized windows that fill the space with natural light, a bedroom and a bathroom featuring a tiled walk-in shower. There is a detached 20x30 insulated garage offering plenty of room for vehicles, storage and recreational toys. Whether you're looking to accommodate extended family, create more space for a growing household or simply enjoy the flexibility of two living areas, this property is full of possibilities! (id:10452)
Room Types
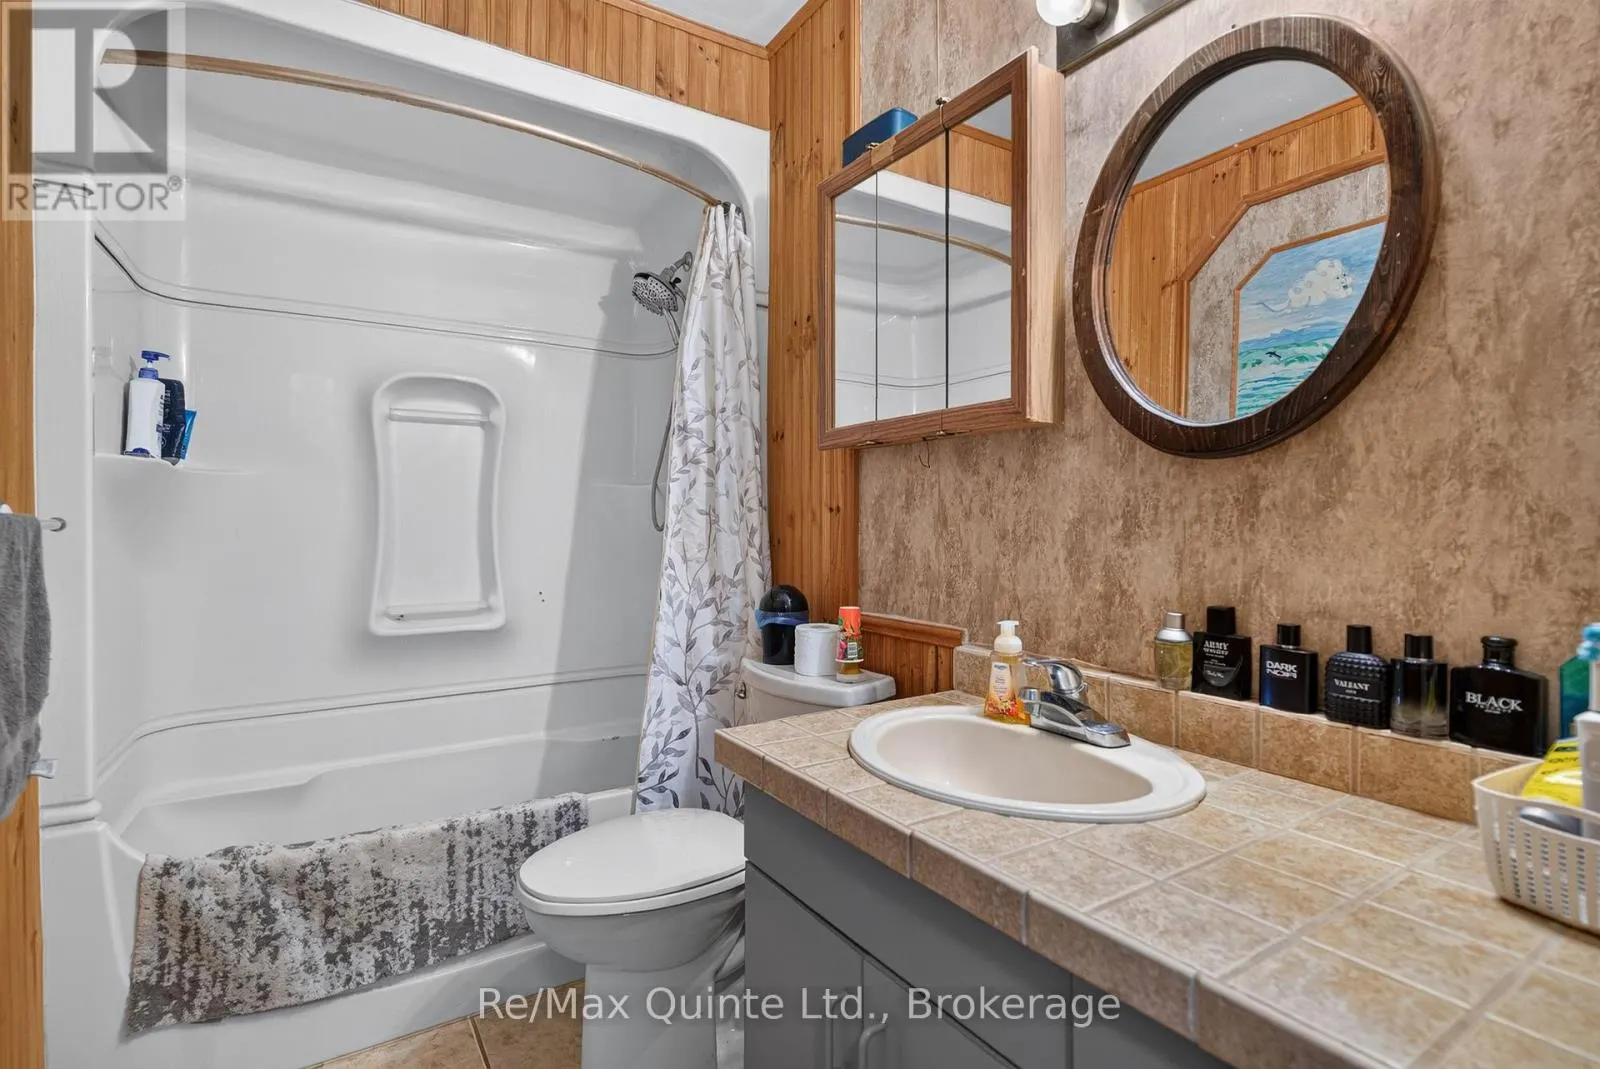
Bathroom
-
Dimensions 2.93 m x 1.34 m
42.26 sqft
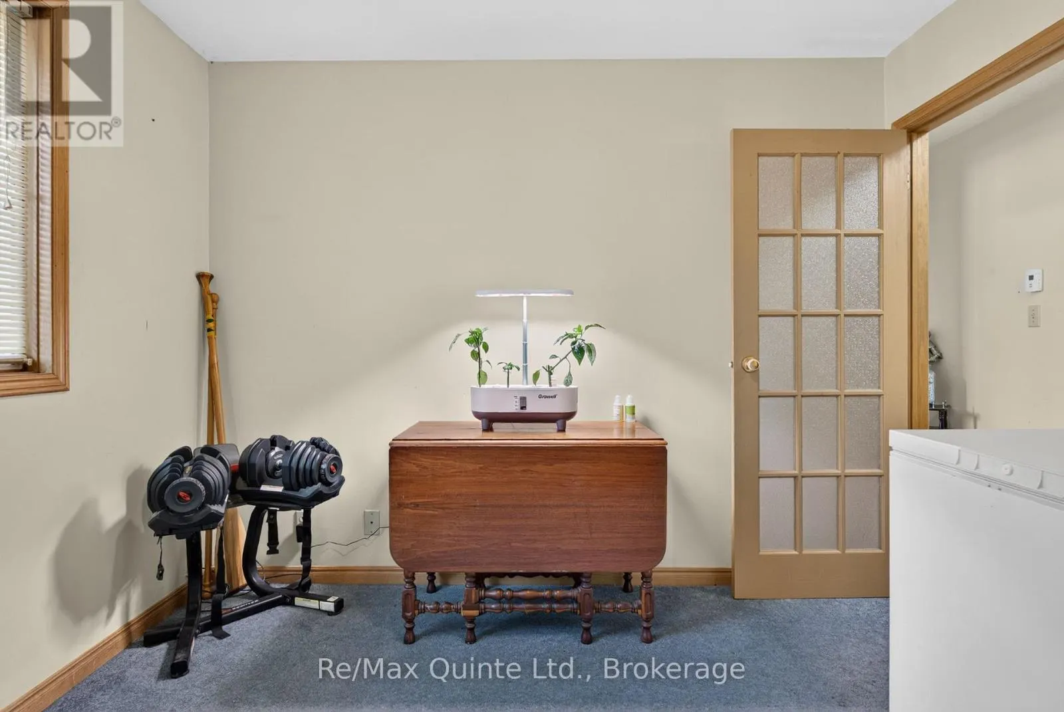
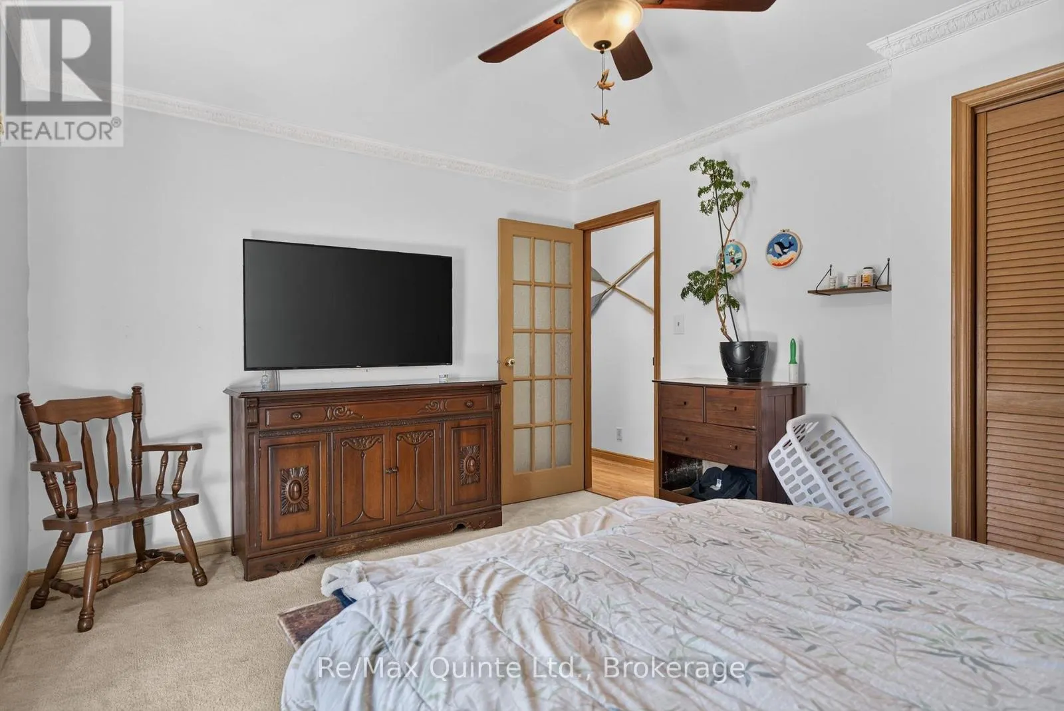
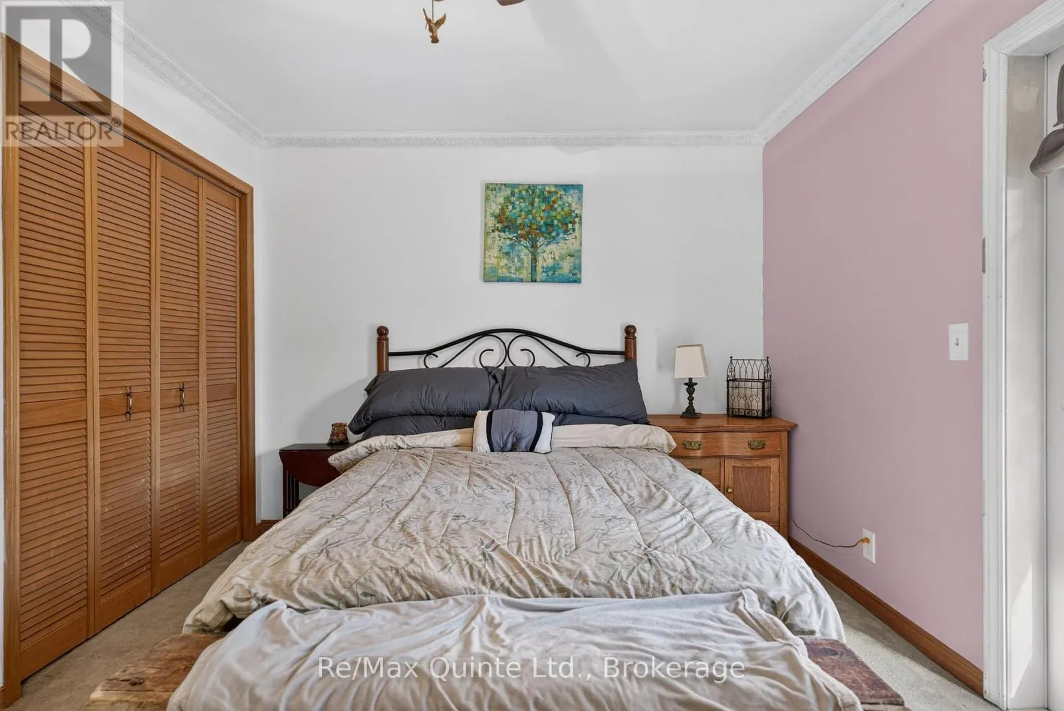
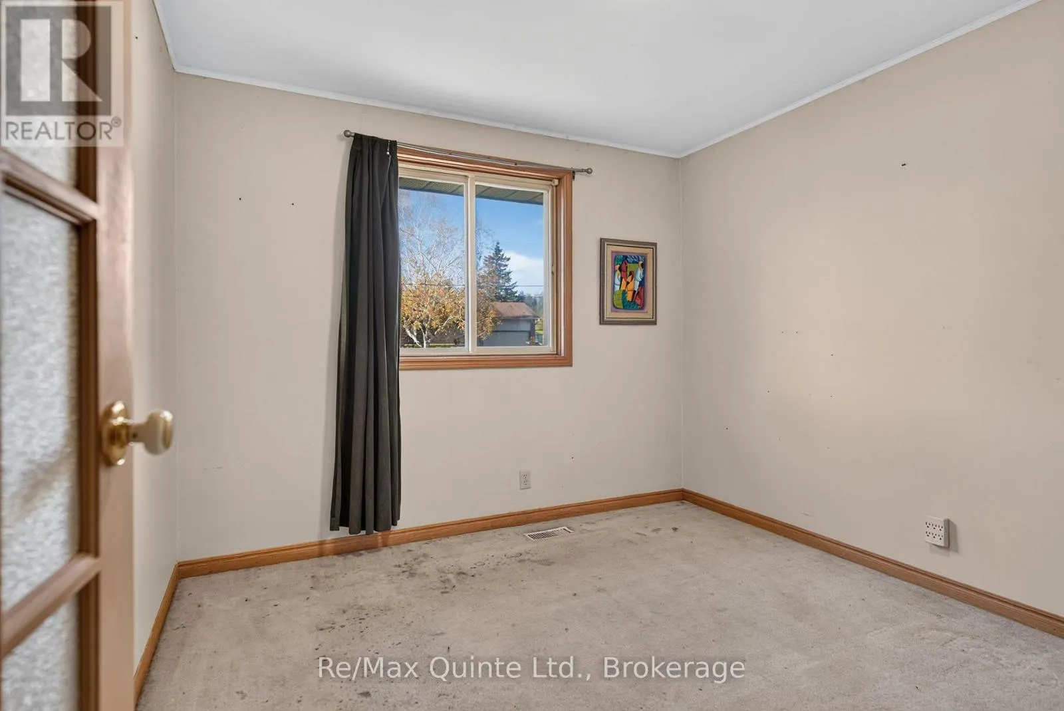
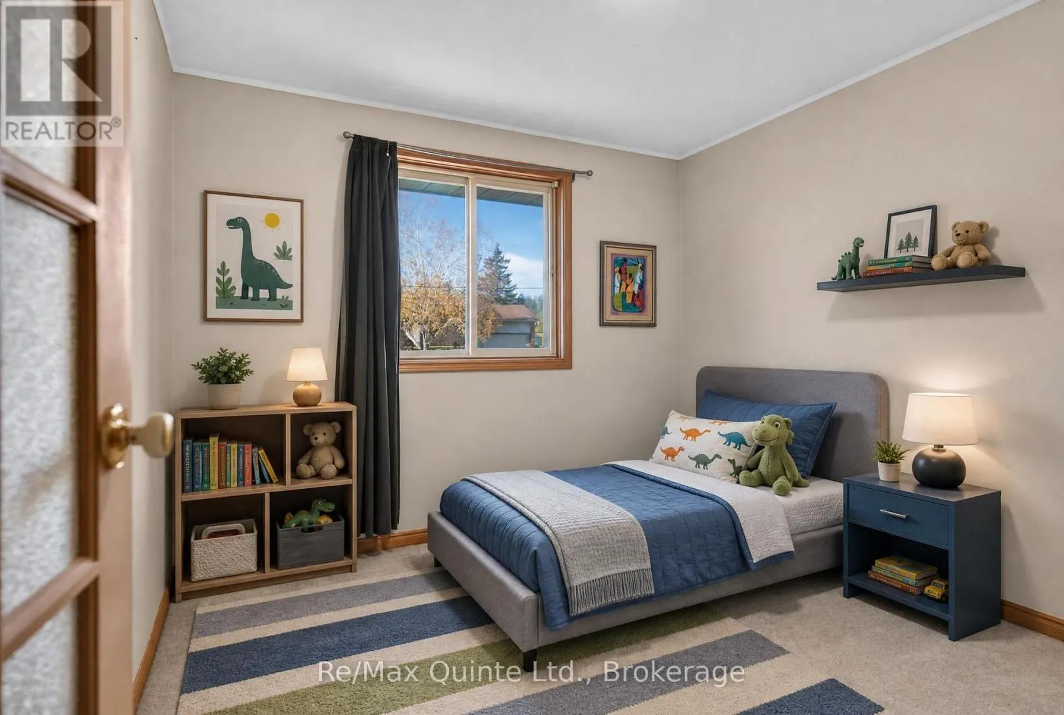
Bedroom
-
Dimensions 3.21 m x 4.43 m
153.07 sqft
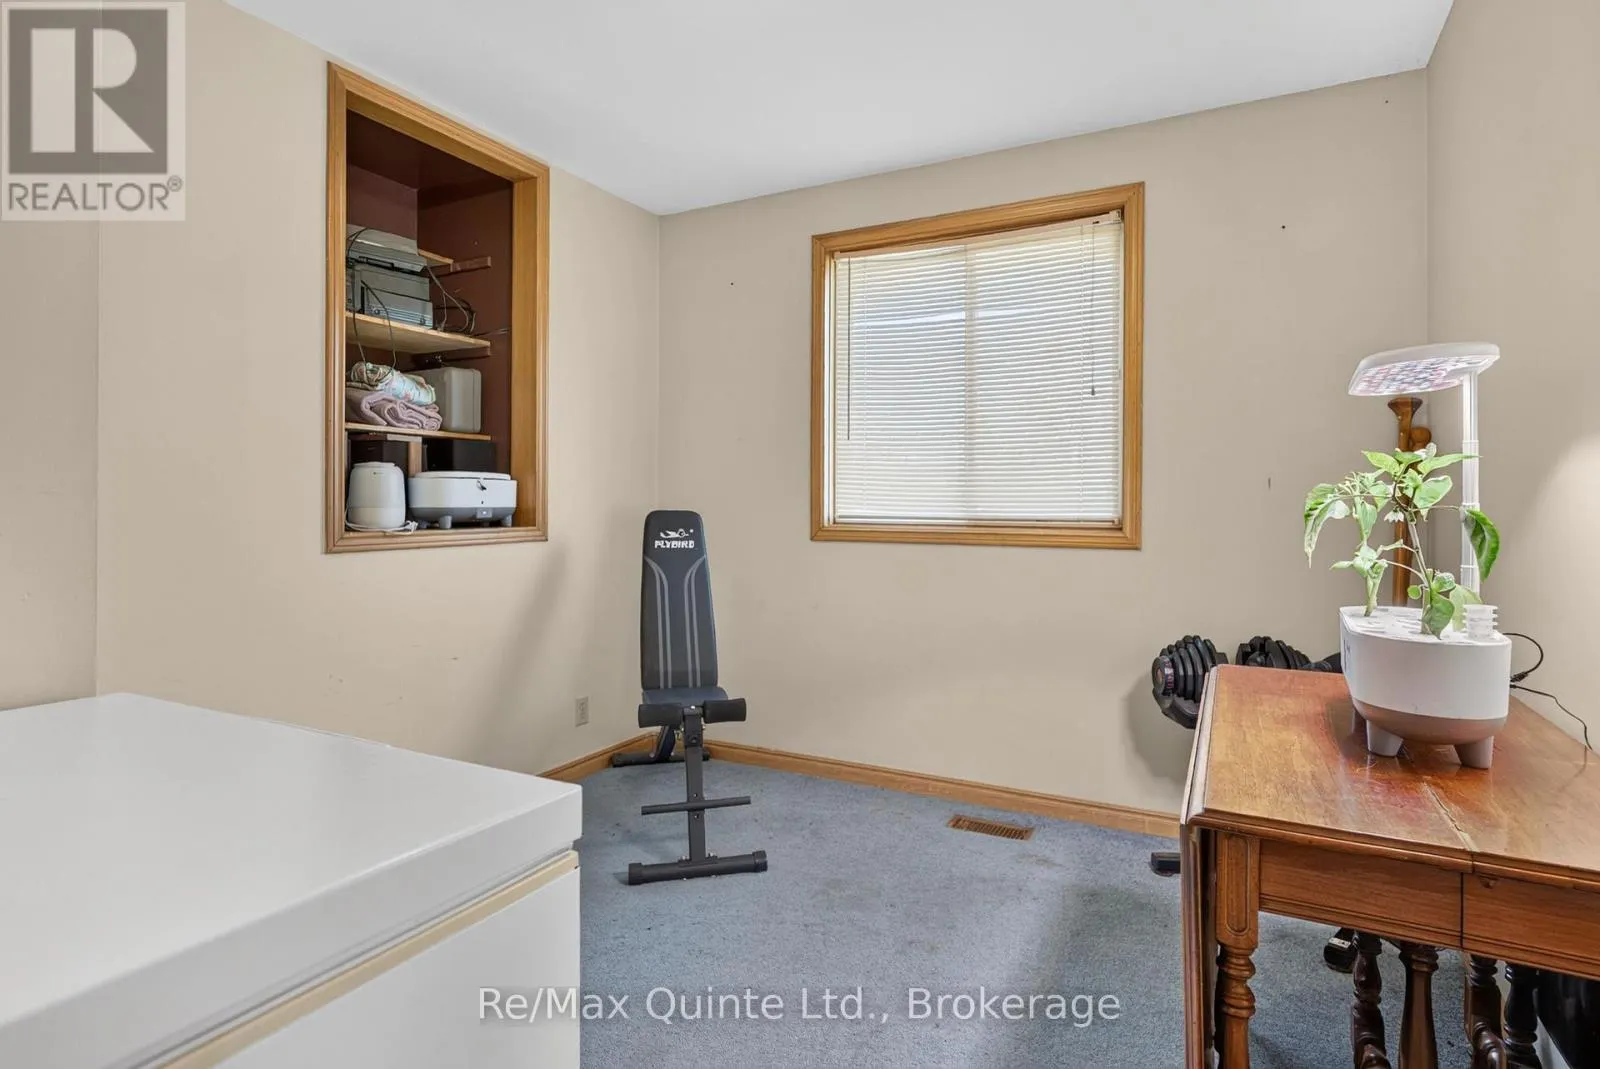
Bedroom
-
Dimensions 3.3 m x 4.4 m
156.29 sqft
Similar Properties (No results)
Listing courtesy of: Re/Max Quinte Ltd.
This REALTOR.ca listing content is owned and licensed by REALTOR® members of The Canadian Real Estate Association.