
37
$649,000 Sale
Listed 54 days ago
15 - 360 ERBSVILLE ROAD
· 2
· 3.0
· 4
· 1000 - 1199
Key Facts
Key facts for 15 - 360 ERBSVILLE ROAD
Property Type
Townhome, Bungalow
Parking
Garage: Yes, 4 parking
MLS #
X13737414
Size
1000 - 1199 sqft
Basement
Partially finished, N/A (Partially finished)
Listed on
-
Lot size
-
Tax
-
Days on Market
-
Year Built
-
Maintenance Fee
$756.43/mo

Description
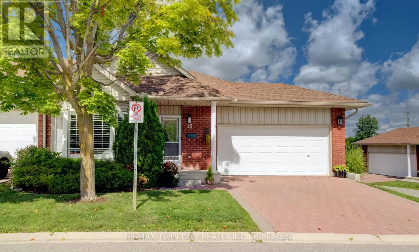
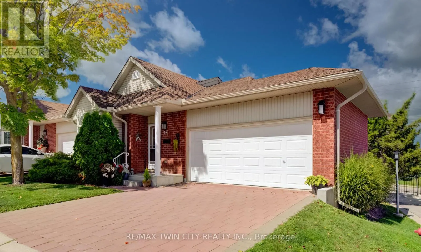
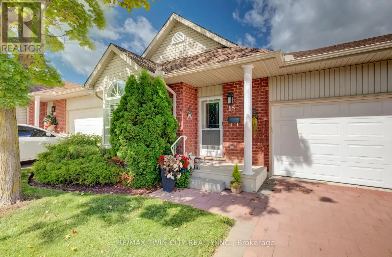
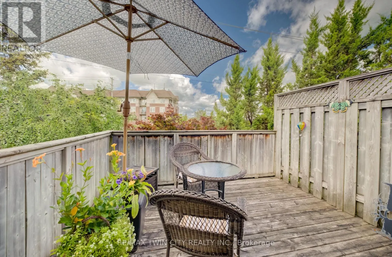
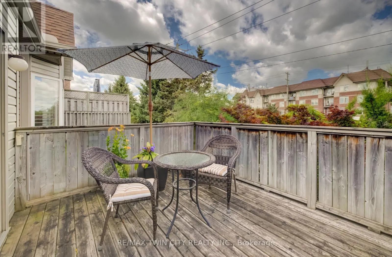
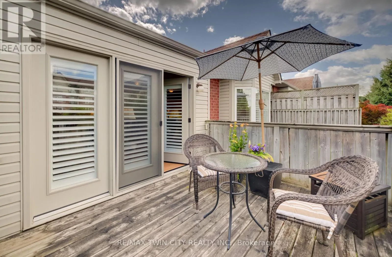
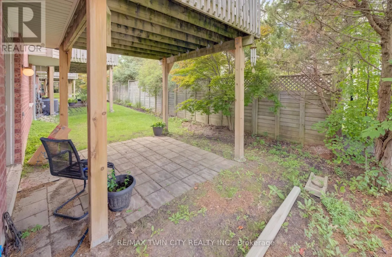
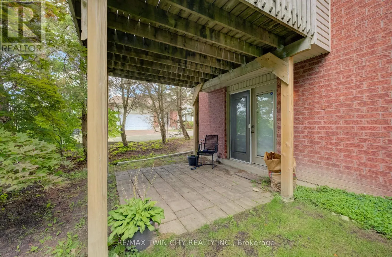
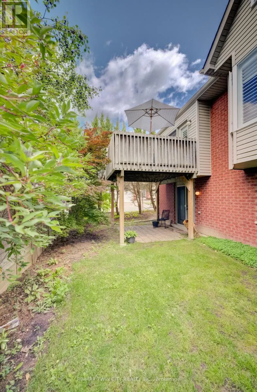
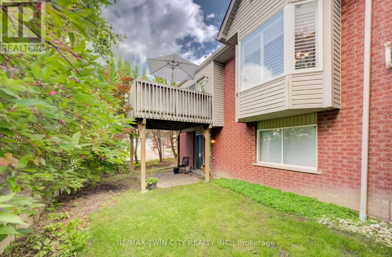
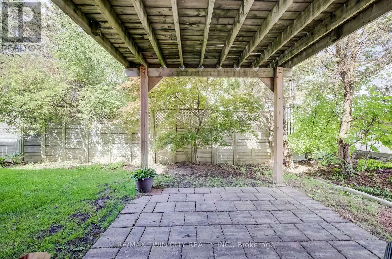
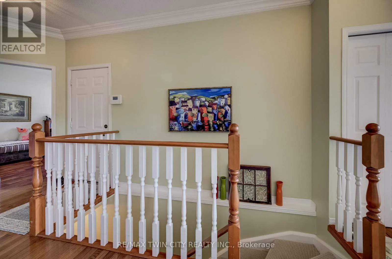
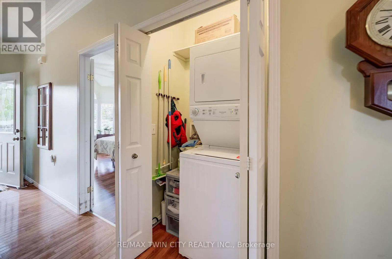
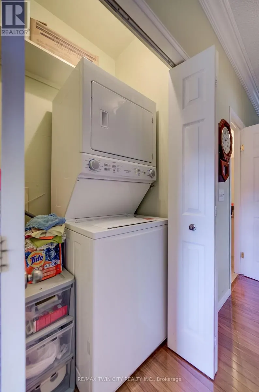
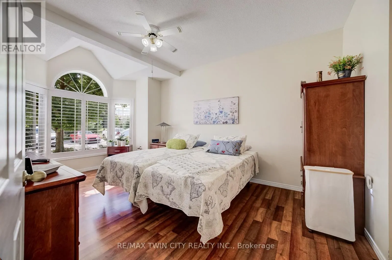
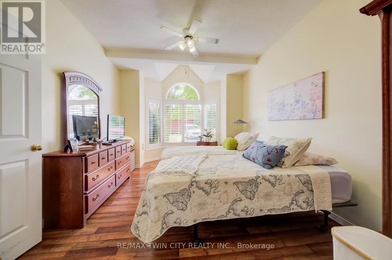
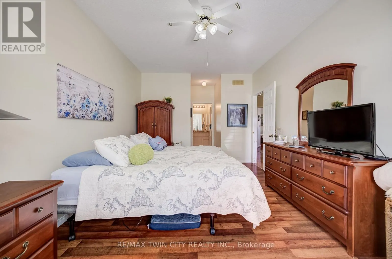
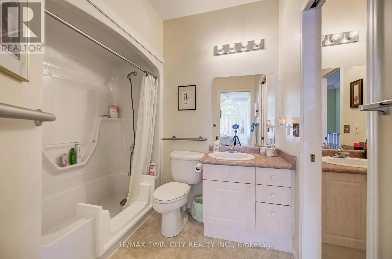
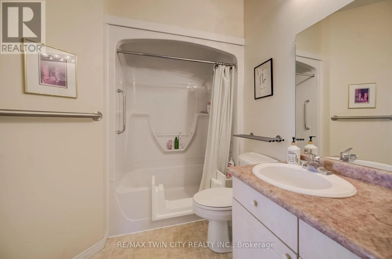
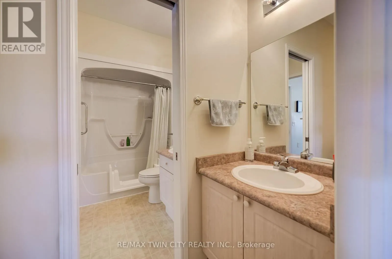
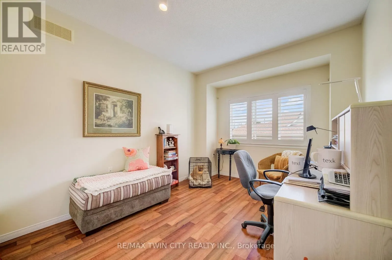
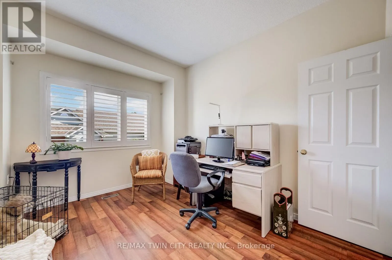
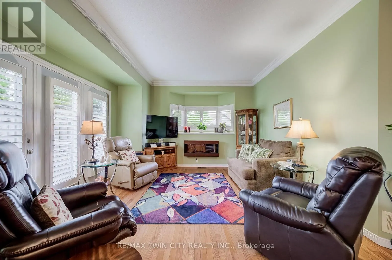
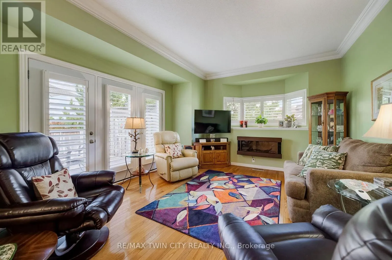
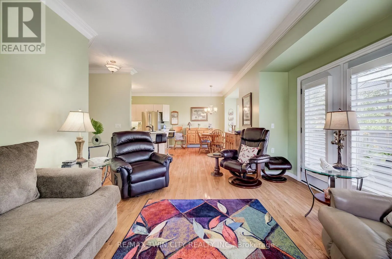
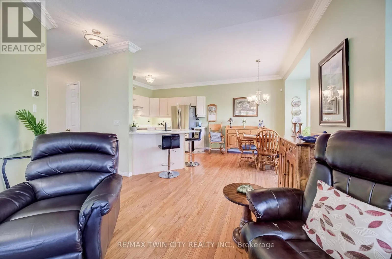
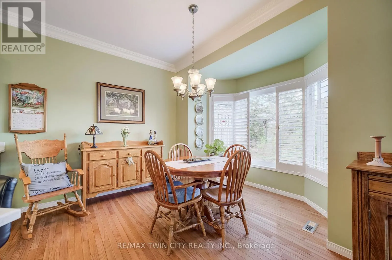
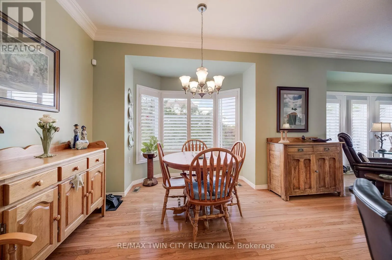
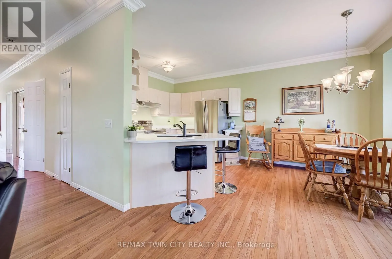
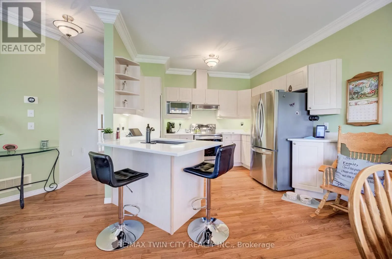
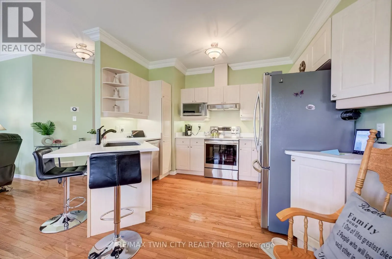
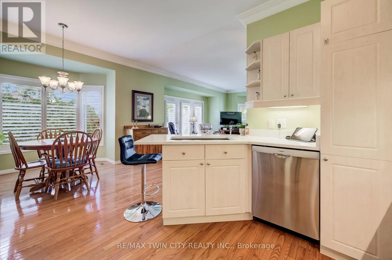
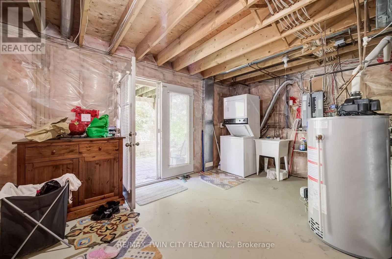
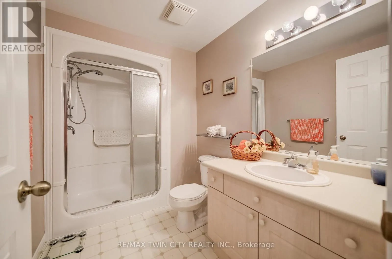
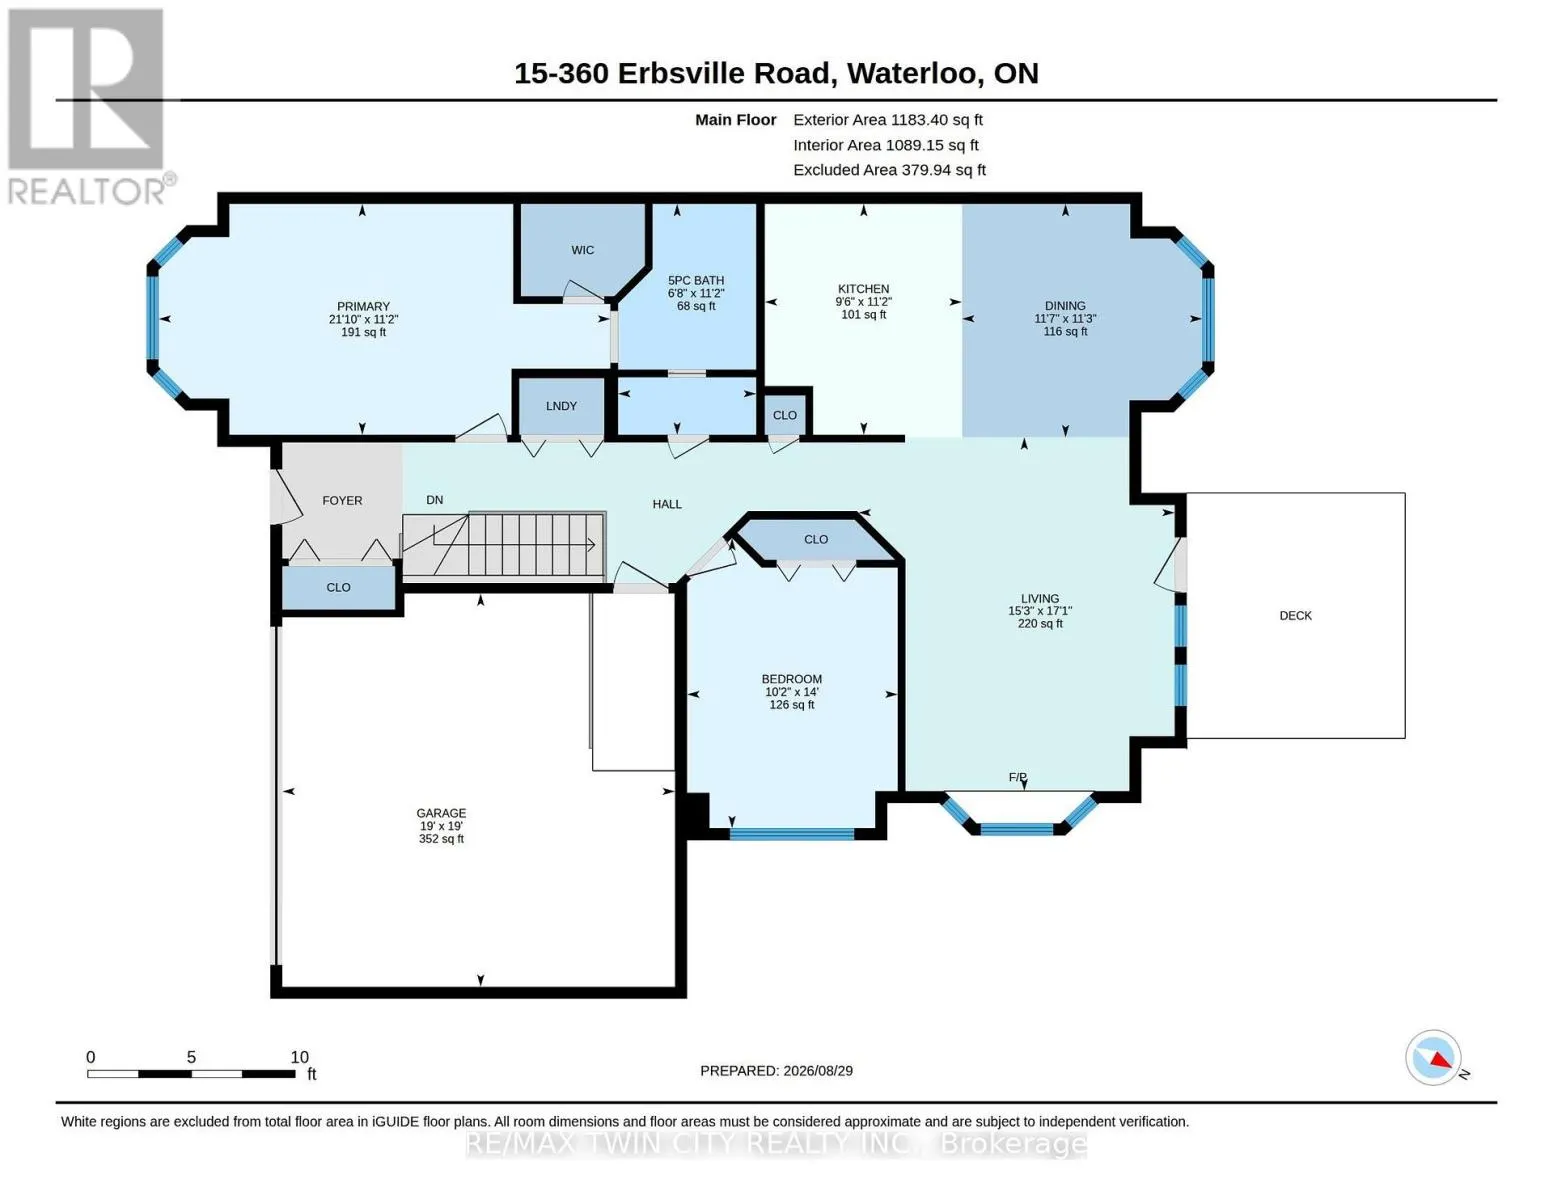
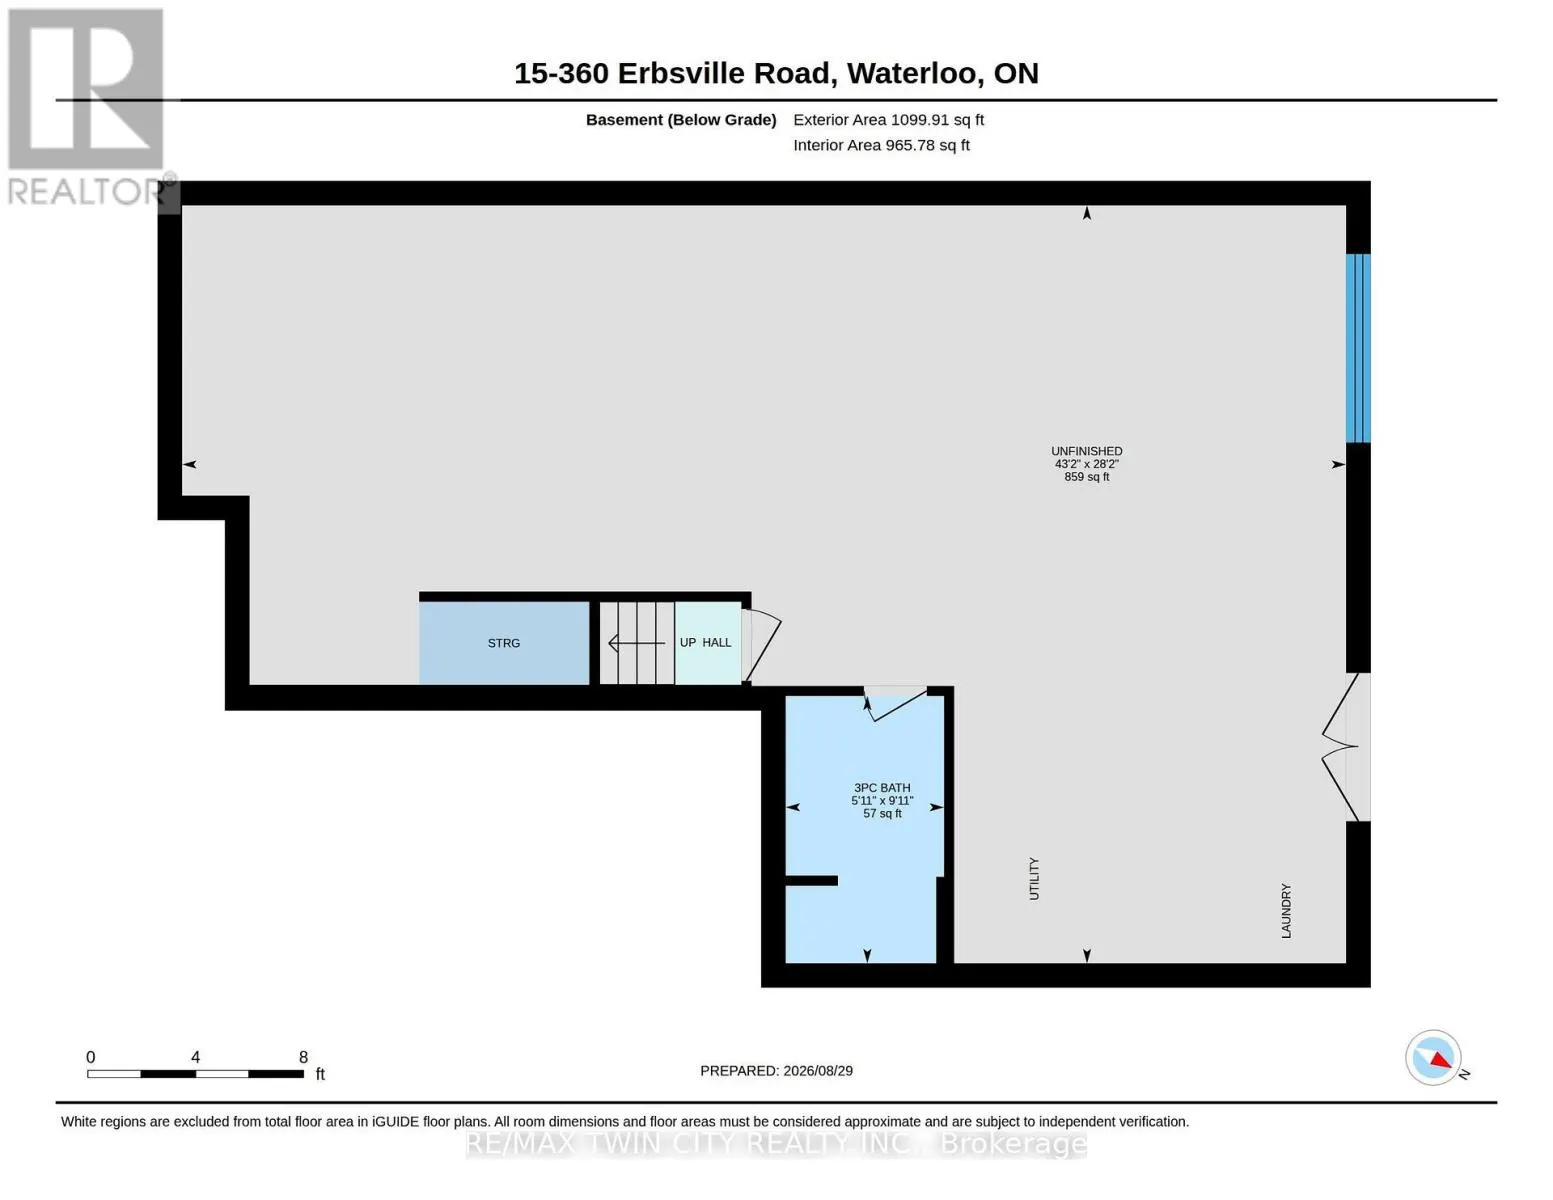
Welcome to Unit 15 at 360 Erbsville Road. This end unit bungalow townhome has a double car garage and a walk out basement situated in the lifestyle Rembrandt Community of Upper Beechwood. The garage has a mobility ramp leading to the interior space. The main floor has a large bright primary bedroom ...with walk in closet and a 3 piece ensuite bath featuring a walk-in shower. Also on the main level is a second bedroom, 2 piece powder room and laundry closet. At the rear of the main floor is the living room with sliders to the private deck area, a dining room area and a great looking kitchen area. The main floor is carpet free and has hardwood flooring throughout. Downstairs we have a partially finished walk-out basement with plenty of storage areas, a 3 piece bathroom and another laundry area. Condo living at its best ! No snow to shovel or grass to mow. This condo is in prime location close to many amenities including restaurants, shopping, groceries, Laurel Creek, the Stork Family YMCA, kilometers of walking trails, and all the amenities at the Ira Needles Boardwalk complex. Nice community feel in this friendly complex truly an amazing location. (id:10452)
Room Types
Bathroom
-
Dimensions 3.02 m x 1.8 m
58.51 sqft
Bathroom
-
Dimensions 3.38 m x 2.04 m
74.22 sqft
Bedroom
-
Dimensions 4.27 m x 3.1 m
142.48 sqft
Similar Properties (No results)
Listing courtesy of: RE/MAX TWIN CITY REALTY INC.
This REALTOR.ca listing content is owned and licensed by REALTOR® members of The Canadian Real Estate Association.