
30
$749,900 Sale
Listed 110 days ago
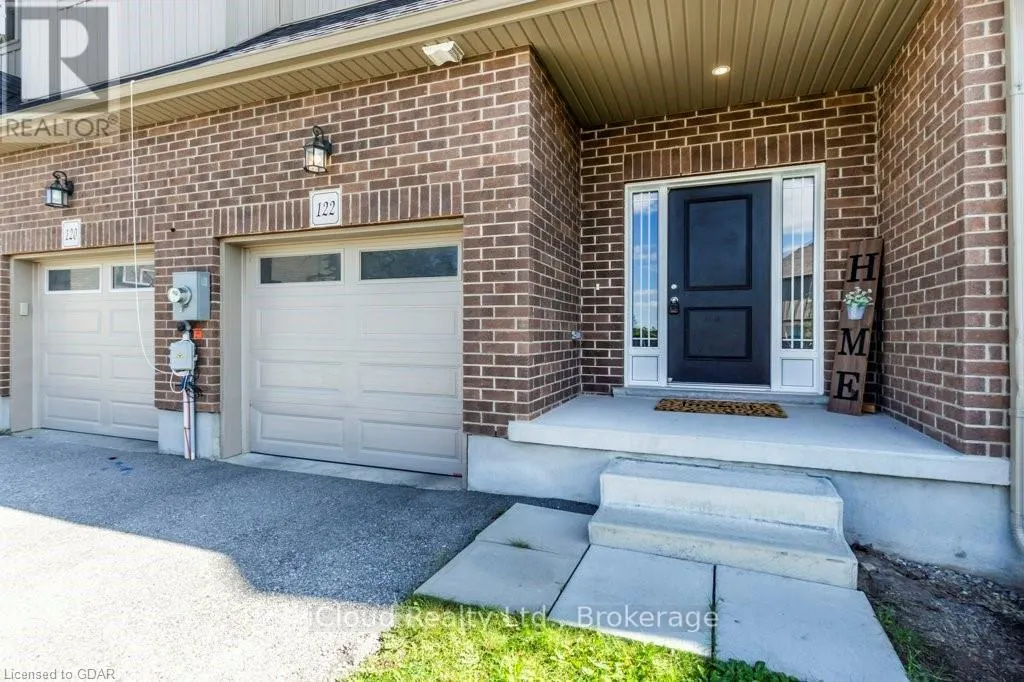
122 SUMMIT RIDGE DRIVE
· 3+1
· 3.5
· 3
· 1500 - 2000
Key Facts
Key facts for 122 SUMMIT RIDGE DRIVE
Property Type
Townhome
Parking
Garage: Yes, 3 parking
MLS #
X13537168
Size
1500 - 2000 sqft
Basement
Finished, N/A (Finished)
Listed on
-
Lot size
-
Tax
-
Days on Market
-
Year Built
-
Maintenance Fee
-

Description
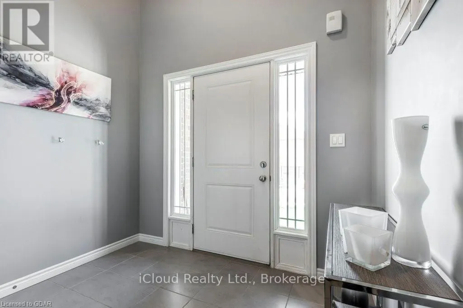
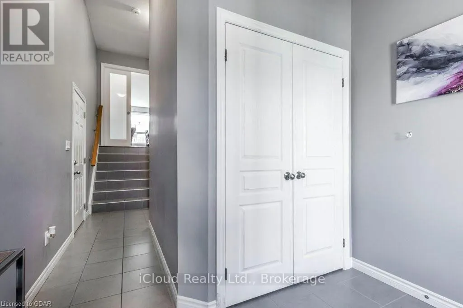
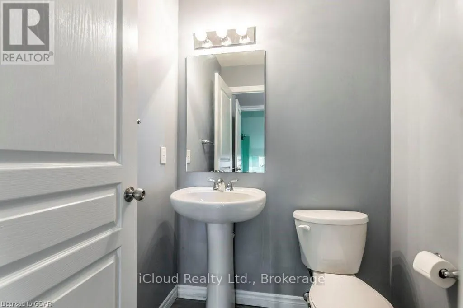
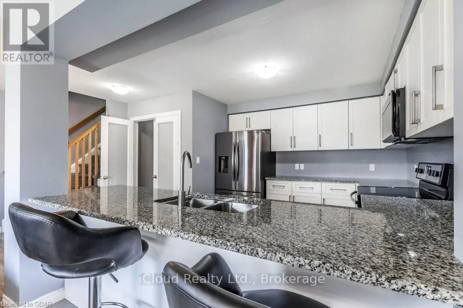
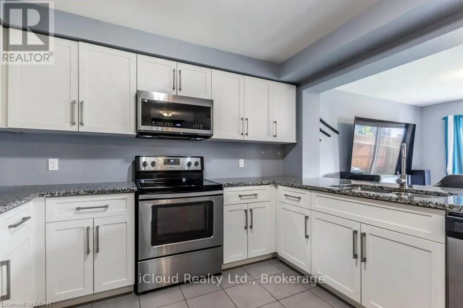
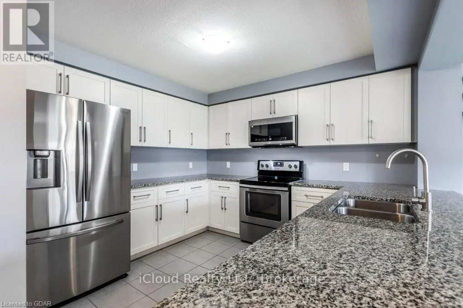
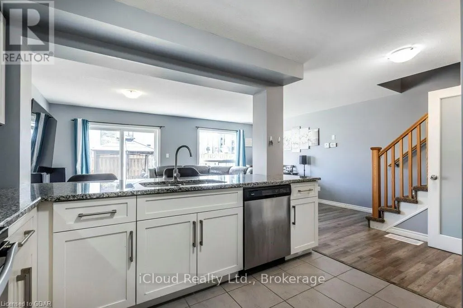
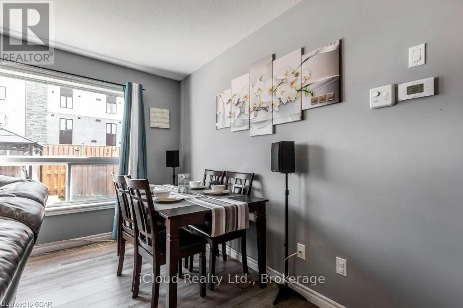
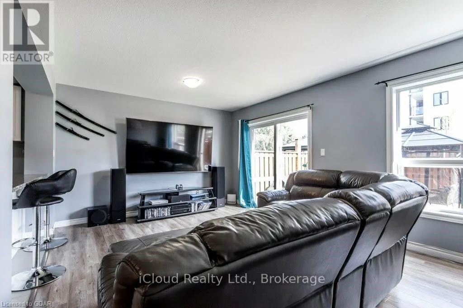
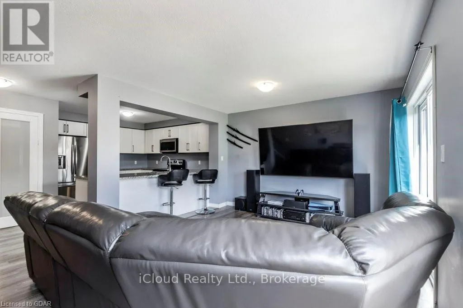
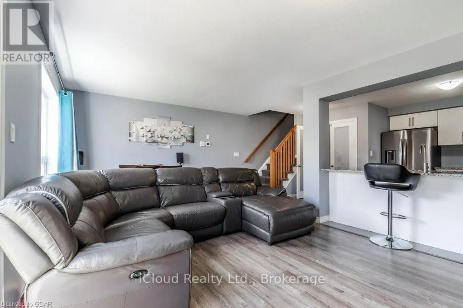
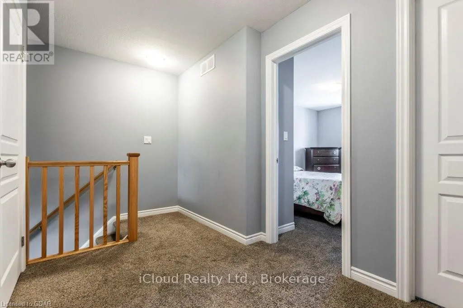
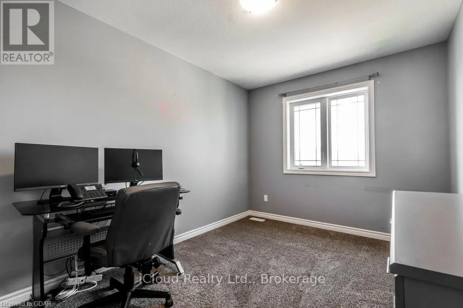
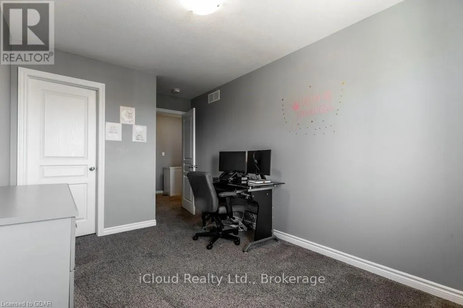
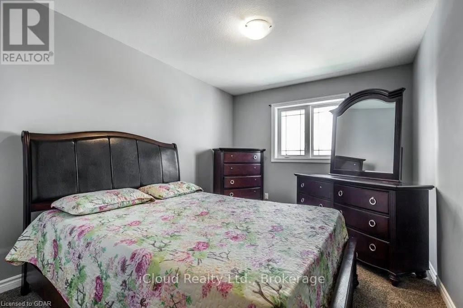
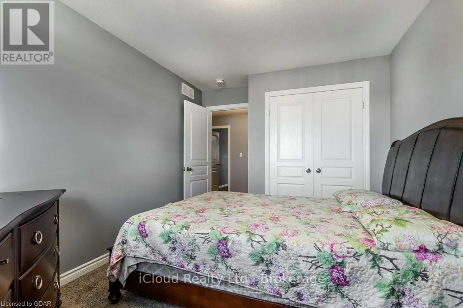
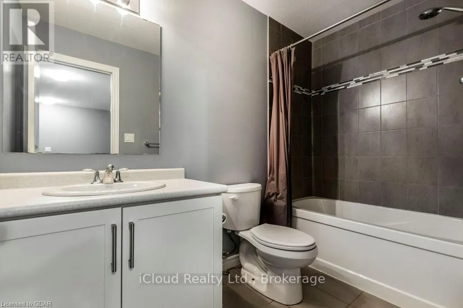
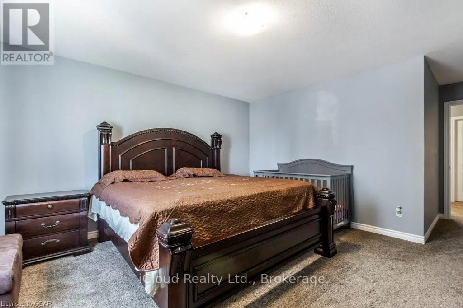
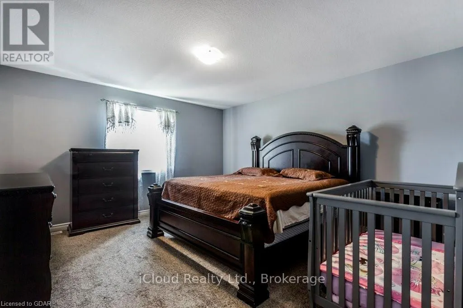
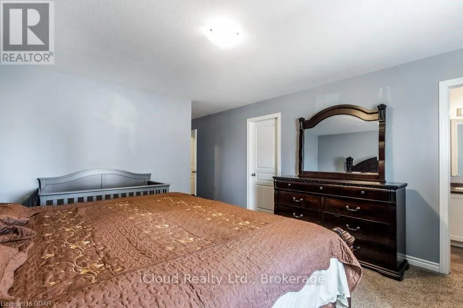
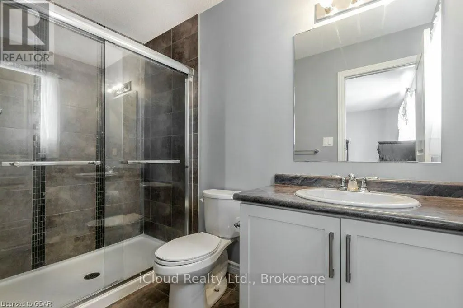
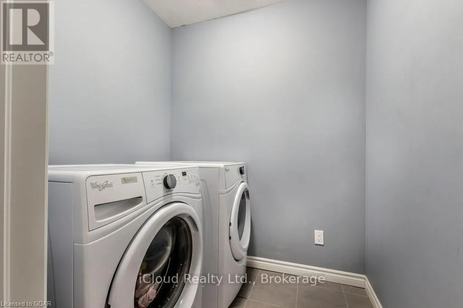
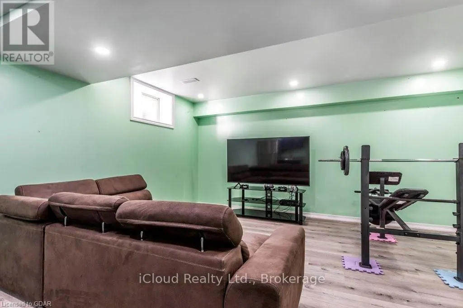
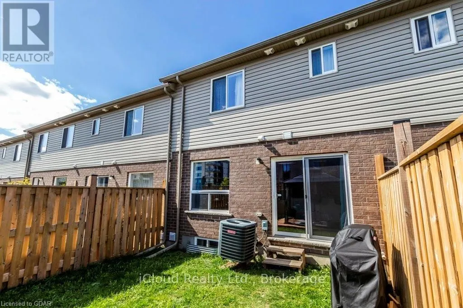
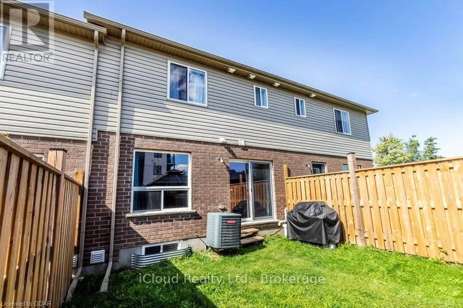
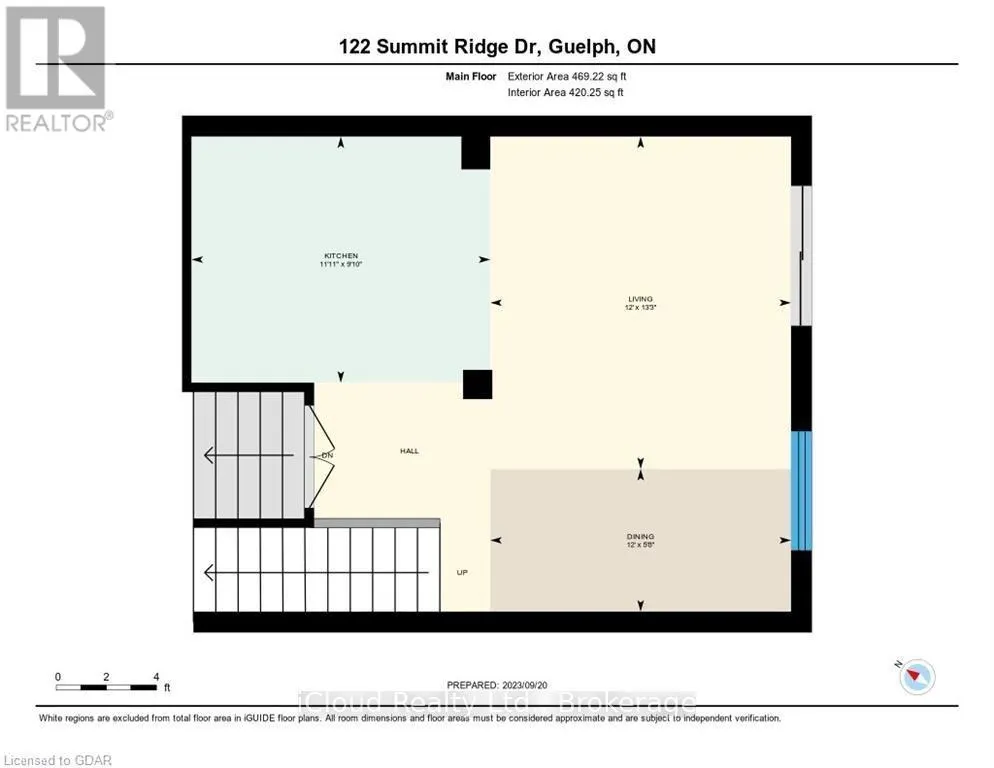
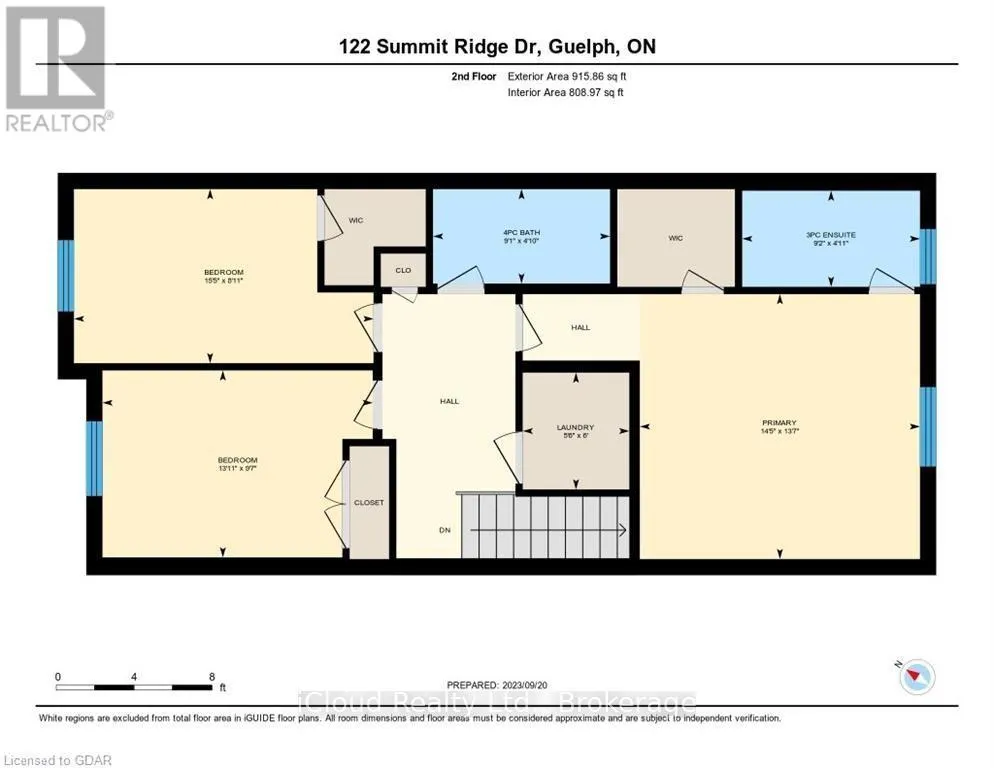
Welcome to this beautifully maintained 3-bedroom townhouse located in one of Guelph's desirable family-friendly communities. Less than 10 years old, this modern home offers a bright and functional open-concept layout, perfect for everyday living and entertaining. The main floor features stylish lami...nate flooring throughout the spacious living and dining areas, seamlessly connected to a well-appointed kitchen overlooking the heart of the home. Upstairs, you'll find three generously sized bedrooms with comfortable carpeting, including a primary retreat complete with a private 3-piece ensuite bathroom. An additional 4-piece main bathroom with a tub serves the remaining bedrooms. Convenient upper floor laundry makes laundry day a breeze. Enjoy the convenience of a single-car garage plus an additional driveway parking space. Step outside to a spacious backyard featuring a large patio-ideal for outdoor dining, entertaining, or simply relaxing. Perfectly situated close to schools, parks, shopping, public transit, and all essential amenities, this move-in-ready townhouse offers comfort, convenience, and exceptional value for families, first-time buyers, or investors alike. Don't miss your opportunity to make this wonderful property home. (id:10452)
Room Types
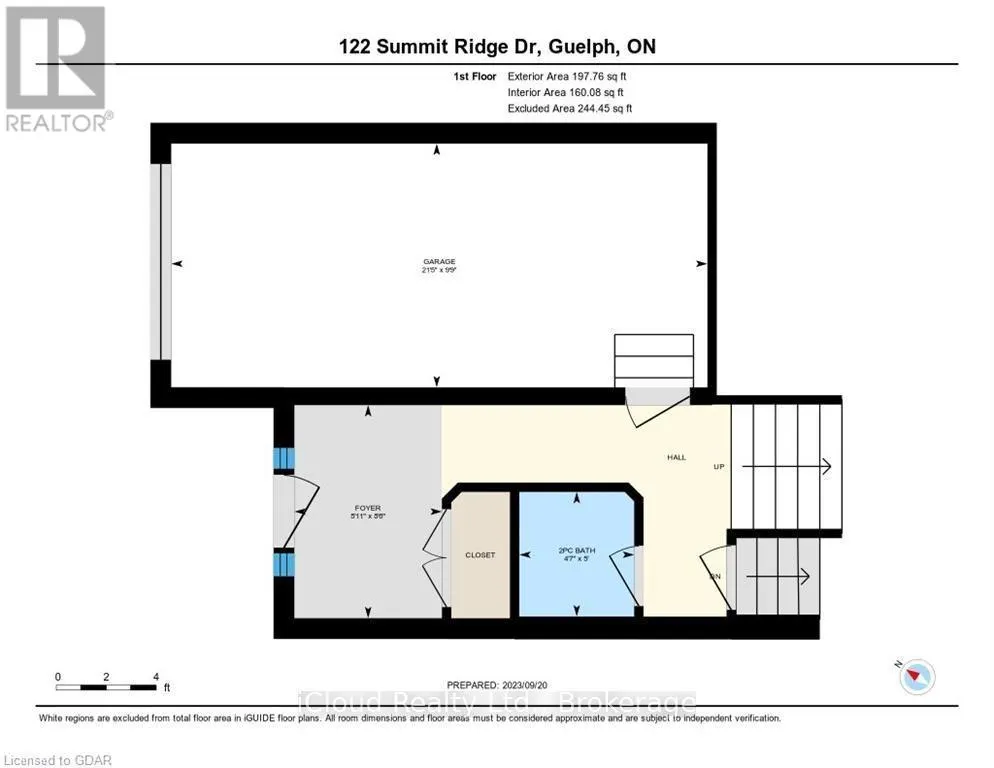
Bathroom
-
Dimensions 1.52 m x 1.4 m
22.91 sqft
Bathroom
-
Dimensions 2.41 m x 1.96 m
50.84 sqft
Bathroom
-
Dimensions 2.77 m x 1.47 m
43.83 sqft
Similar Properties (No results)
Listing courtesy of: iCloud Realty Ltd.
This REALTOR.ca listing content is owned and licensed by REALTOR® members of The Canadian Real Estate Association.