
40
$739,800 Sale
Listed 14 hours ago
50 - 550 STEDDICK COURT
· 3
· 3.5
· 2
· 1200 - 1399
Key Facts
Key facts for 50 - 550 STEDDICK COURT
Property Type
Townhome
Parking
Garage: Yes, 2 parking
MLS #
W14170856
Size
1200 - 1399 sqft
Basement
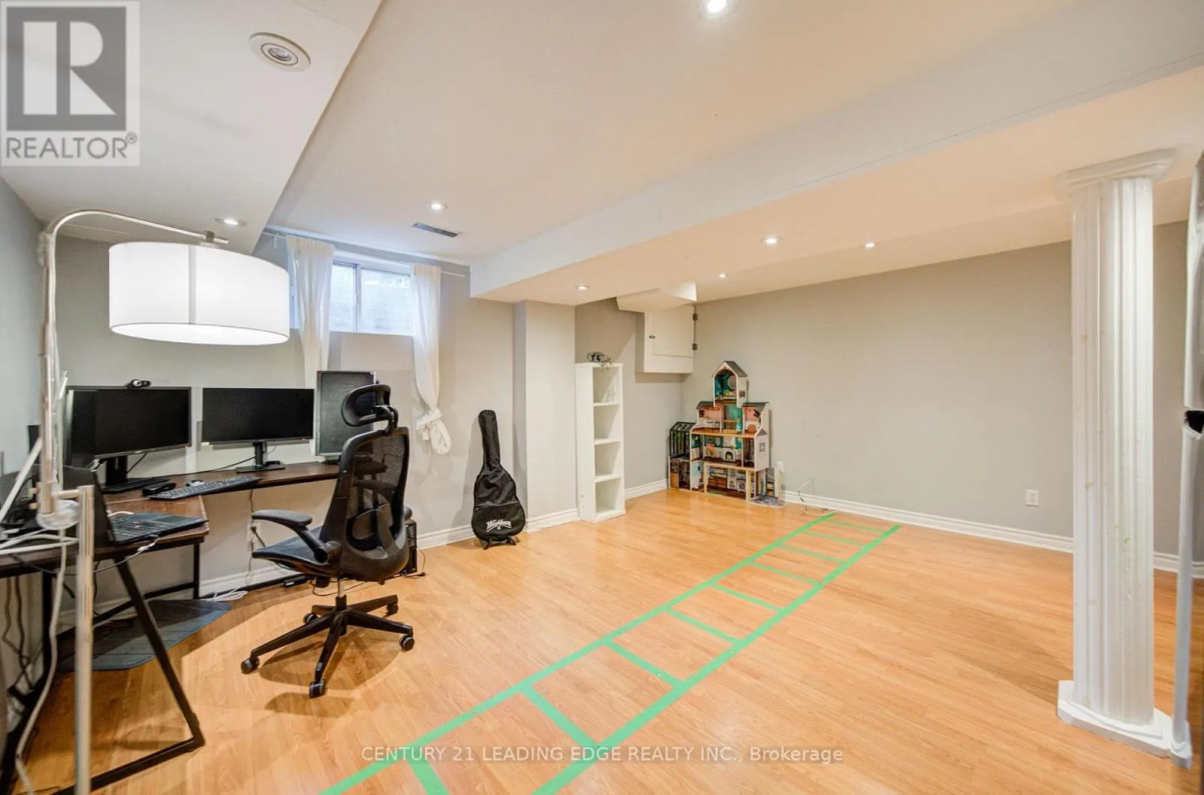
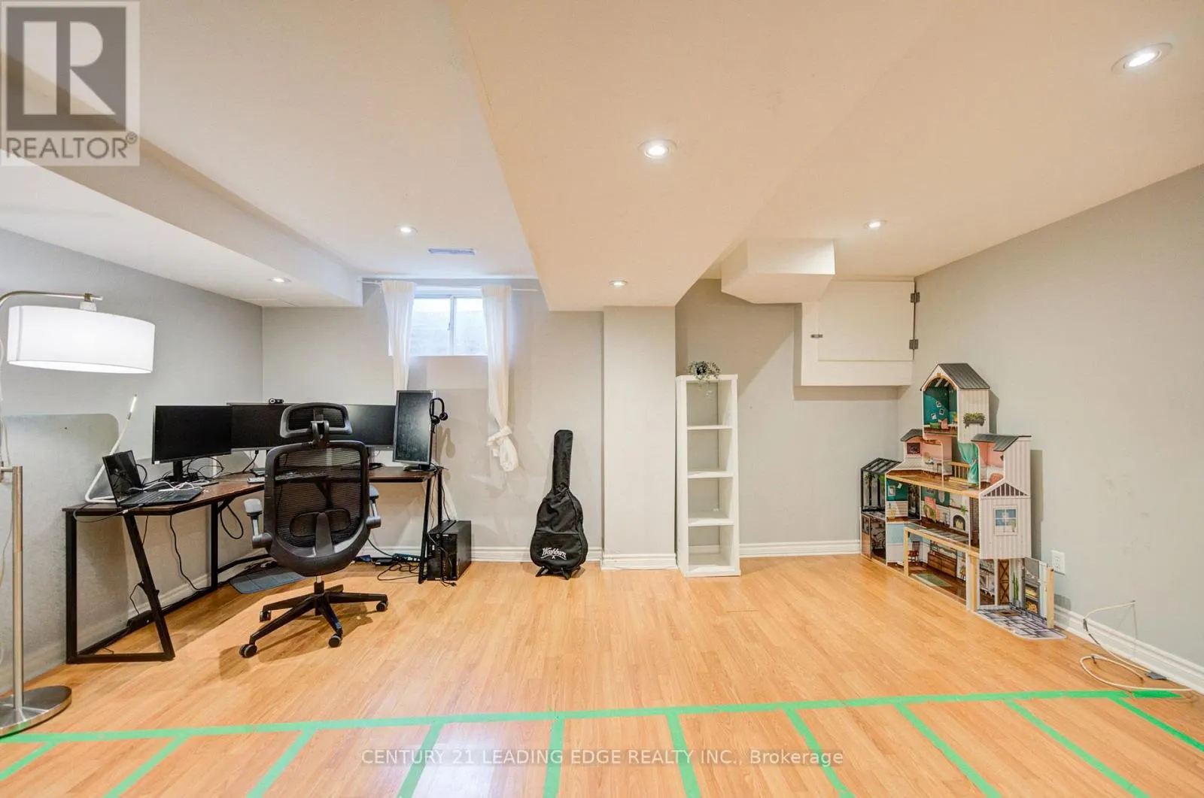
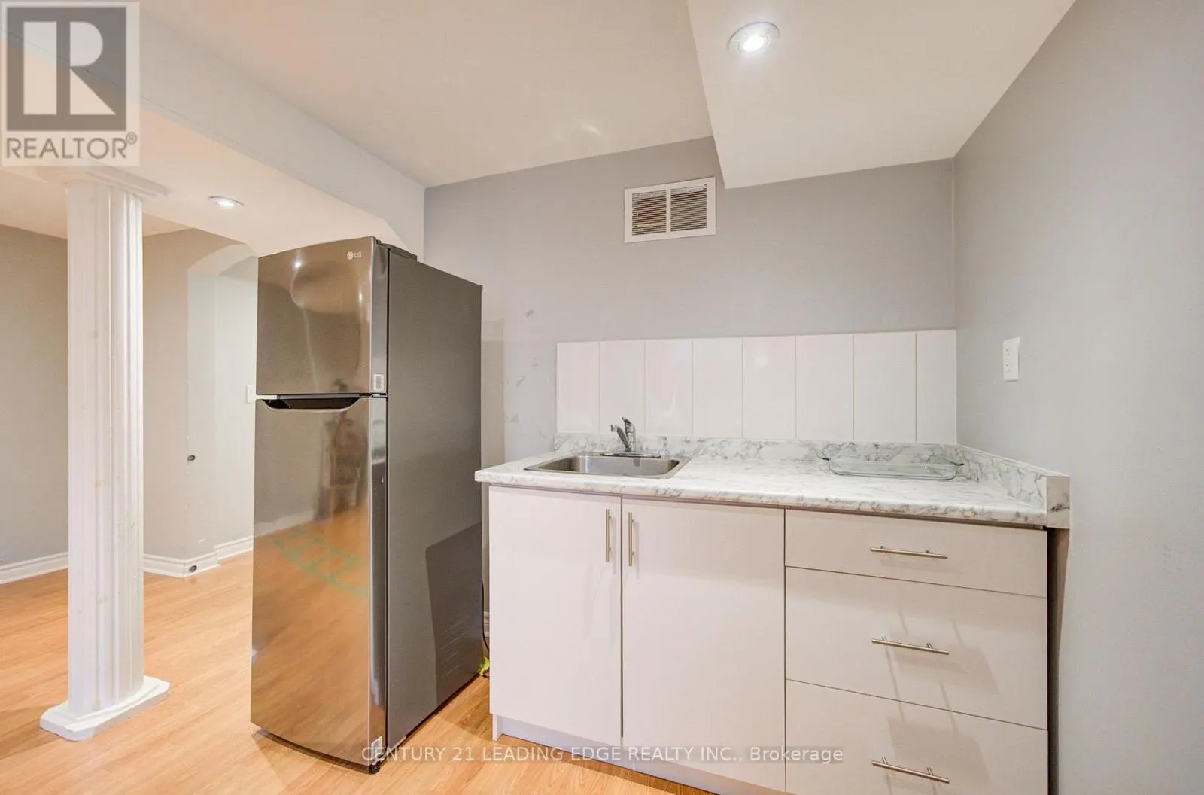
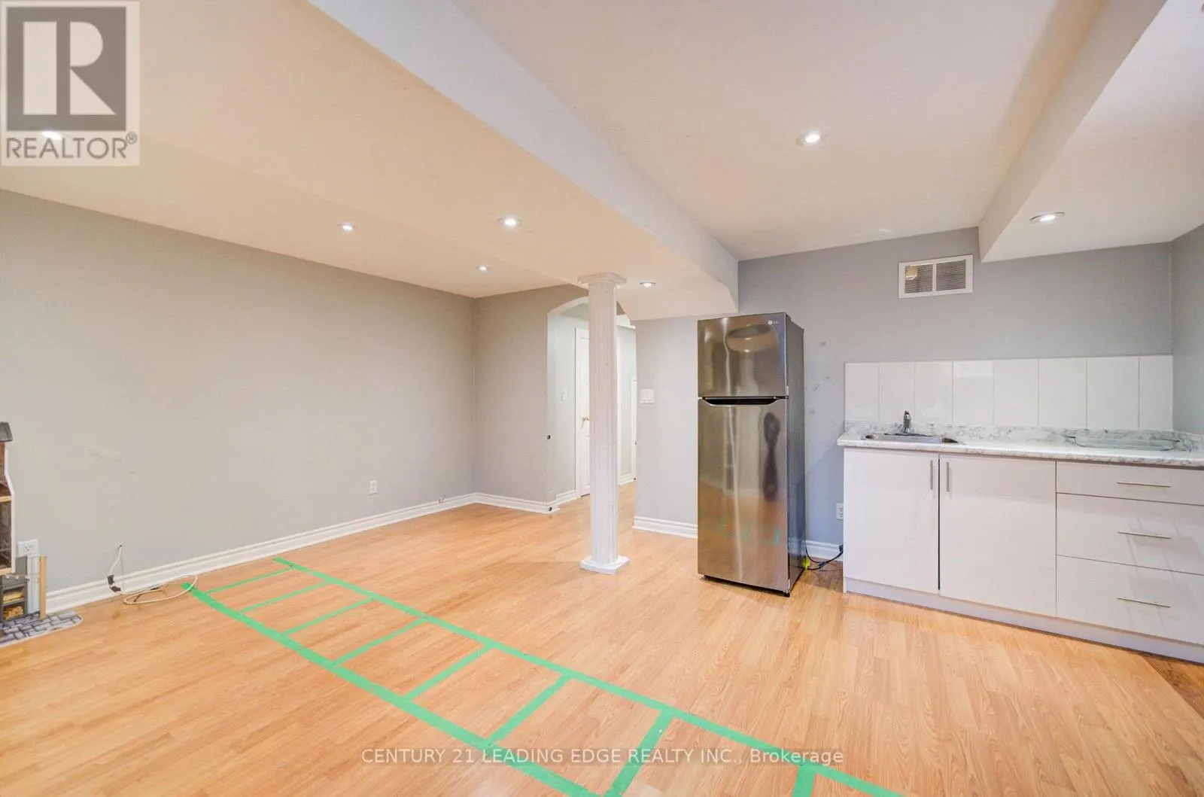
Finished, N/A (Finished)
Listed on
-
Lot size
-
Tax
-
Days on Market
-
Year Built
-
Maintenance Fee
$366.44/mo

Description
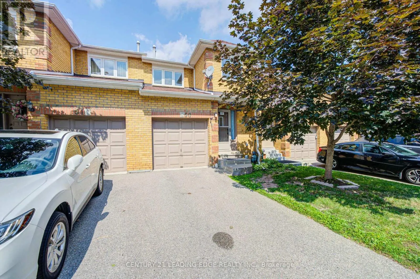
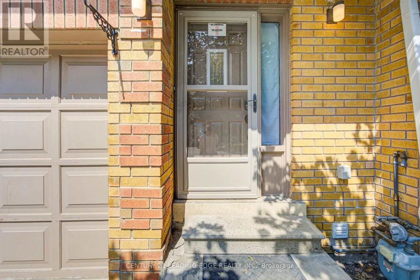
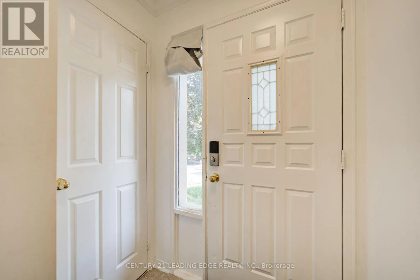
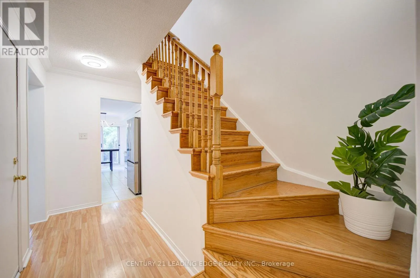
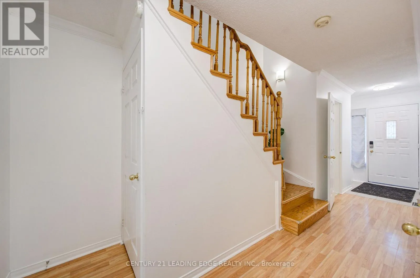
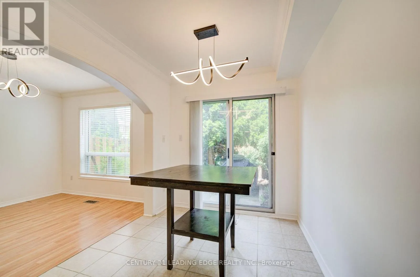
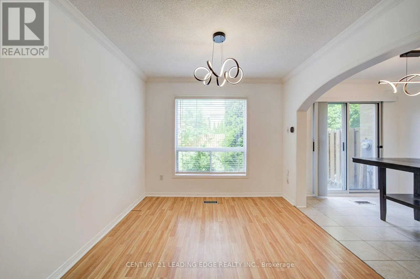
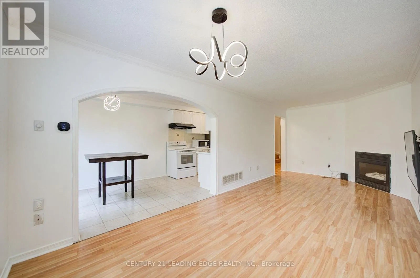
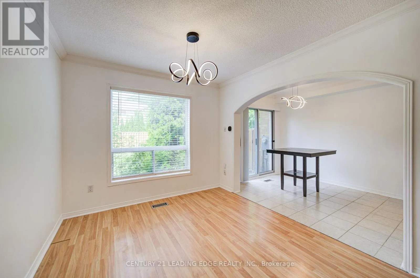
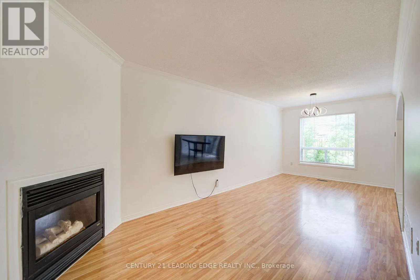
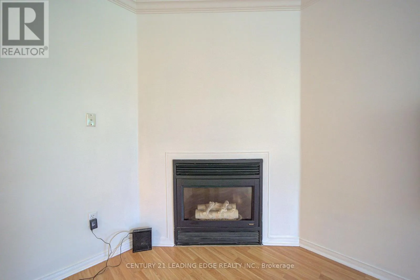
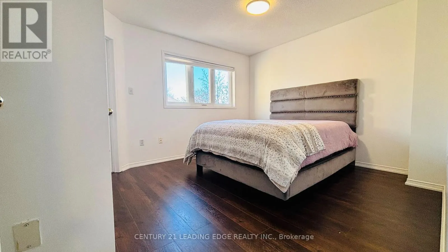
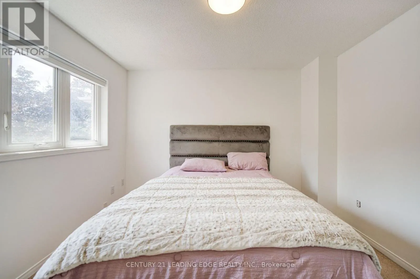
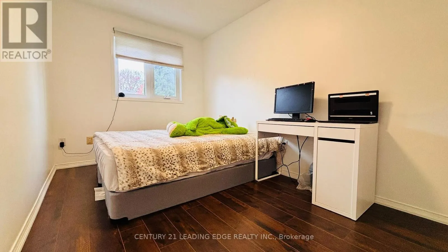
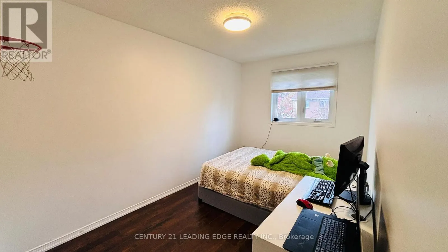
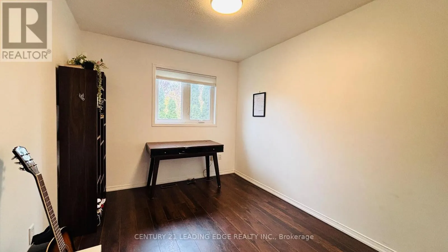
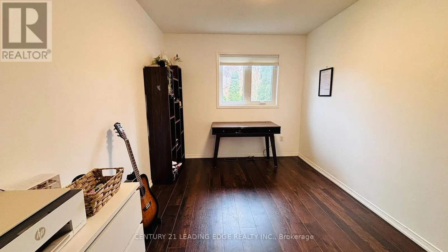
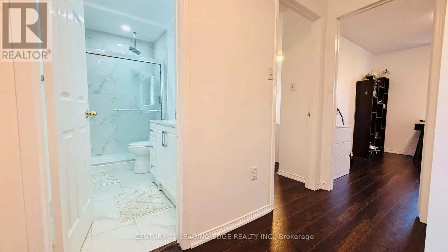
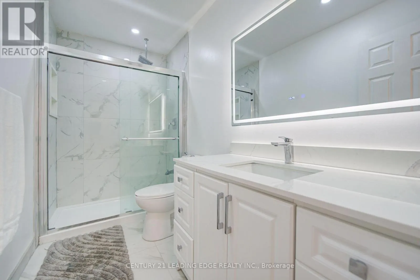
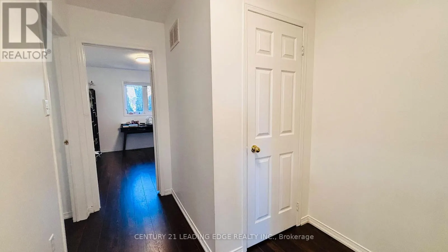
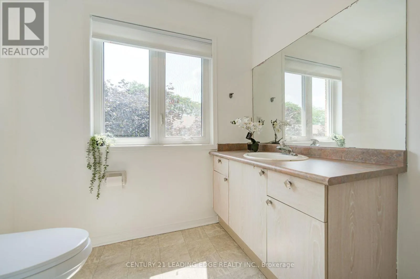
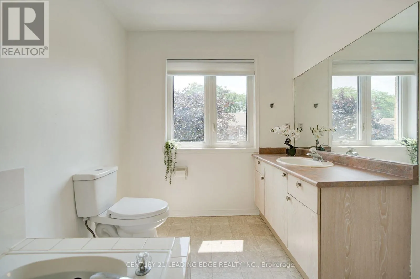
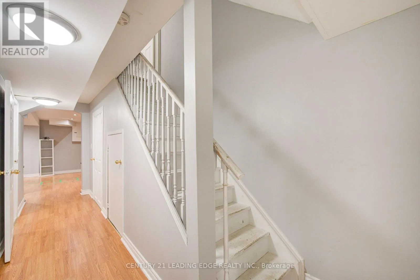
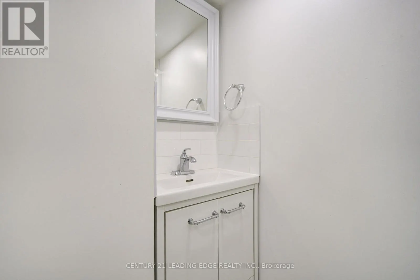
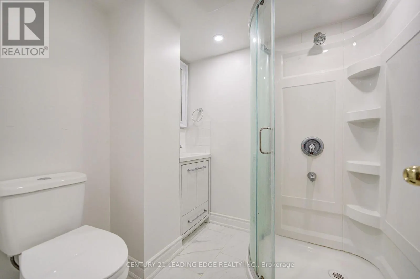
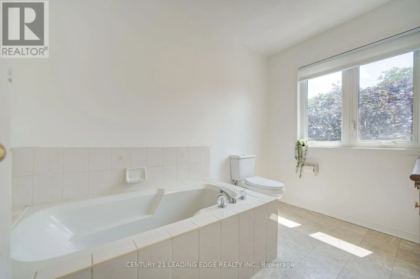
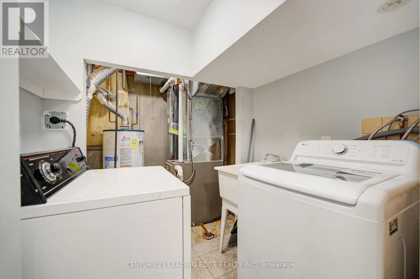
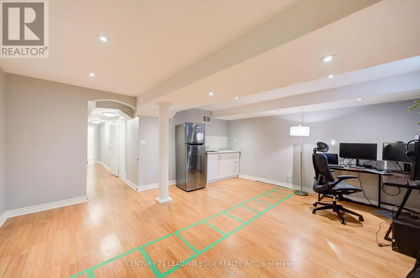
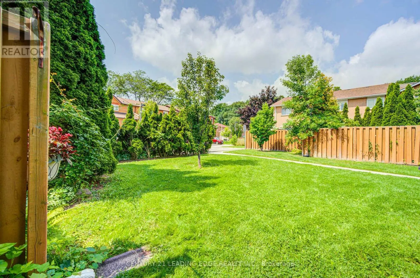
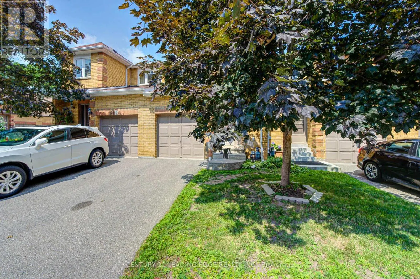
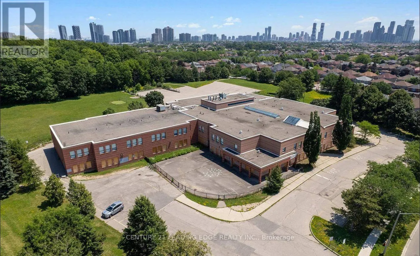
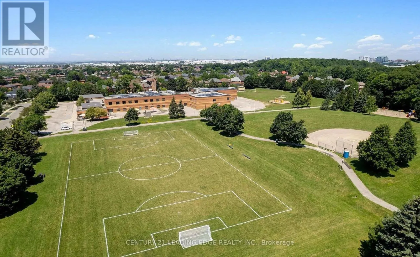
Welcome to this beautifully updated, centrally located 3-bedroom, 4-bathroom home in a sought-after Mississauga neighborhood! Offering the perfect blend of style, comfort, and convenience, this move-in-ready property is ideal for first-time homebuyers, growing families. Featuring new laminate floori...ng on the main floor, basement, stairs and second-floor landing, newly tiled kitchen and entrance floors, stylish kitchen backsplash, stove(2026) and an updated powder room with quartz countertops and new faucet. Freshly painted throughout with newer light fixtures. Enjoy a finished basement with spacious recreation room, pot lights, powder room, laundry and ample storage. Conveniently located close to schools, parks, transit, Square One, Heartland Town Centre, and Highways 401 and 403. A fantastic move-in-ready home! (id:10452)
Room Types
Bedroom 2
-
Dimensions 3.9 m x 2.5 m
104.95 sqft
Bedroom 3
-
Dimensions 3.5 m x 2.75 m
103.6 sqft
Dining room
-
Dimensions 6.85 m x 3.03 m
223.41 sqft
Similar Properties (No results)
Listing courtesy of: CENTURY 21 LEADING EDGE REALTY INC.
This REALTOR.ca listing content is owned and licensed by REALTOR® members of The Canadian Real Estate Association.