
44
$799,000 Sale
Listed 6 hours ago
2452 SCHOLARS COMMON
· 2
· 1.5
· 3
· 1500 - 2000
Key Facts
Key facts for 2452 SCHOLARS COMMON
Property Type
Townhome
Parking
Garage: Yes, 3 parking
MLS #
W14156440
Size
1500 - 2000 sqft
Basement
Finished, N/A (Finished)
Listed on
-
Lot size
-
Tax
-
Days on Market
-
Year Built
-
Maintenance Fee
$232.15/mo

Description
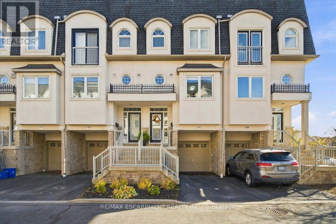
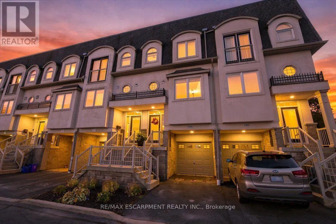
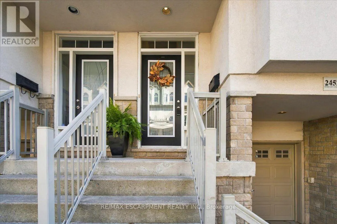
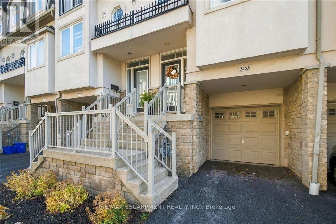
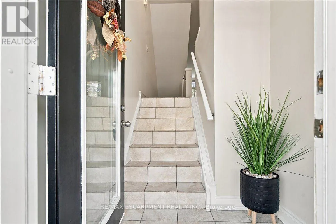
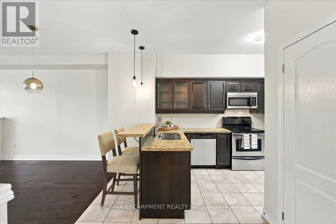
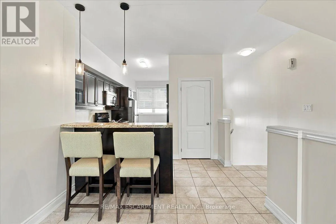
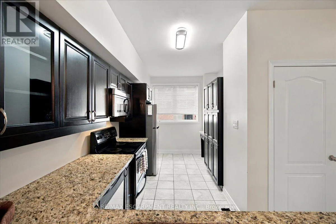
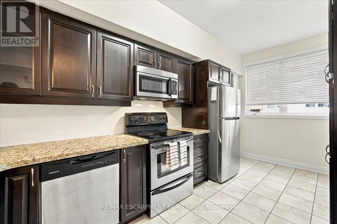
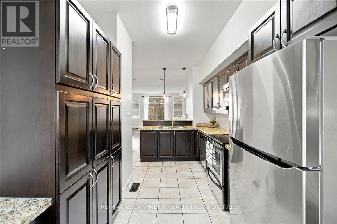
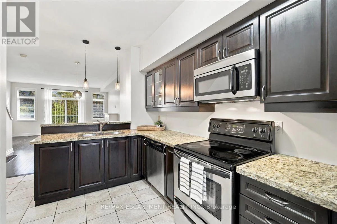
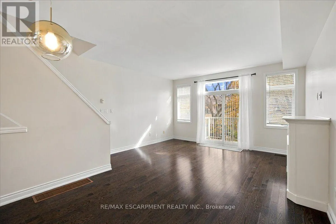
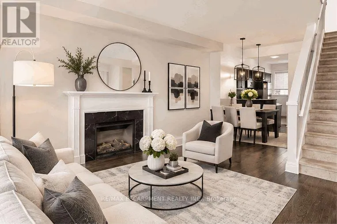
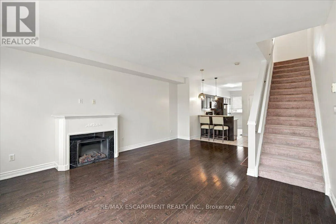
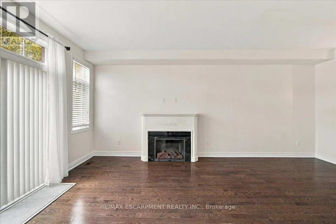
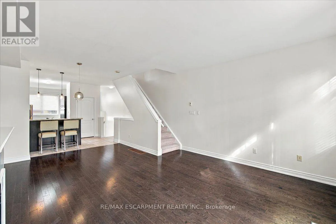
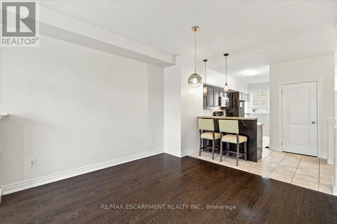
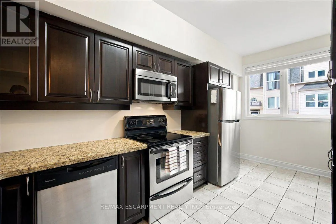
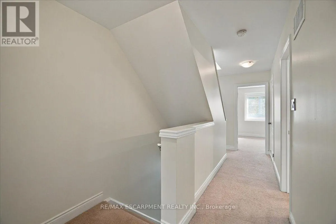
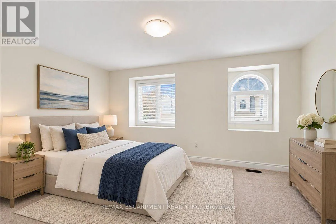
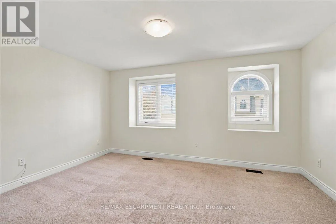
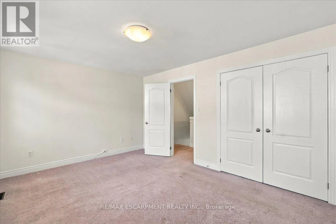
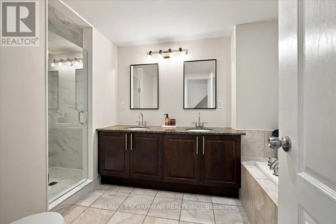
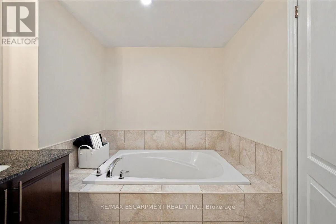
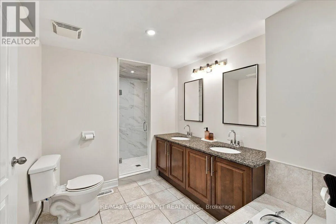
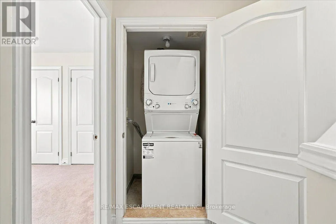
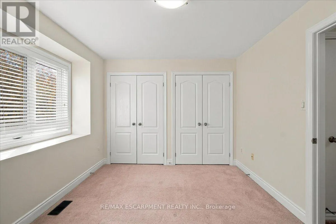
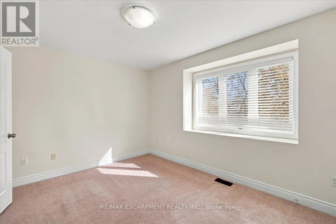
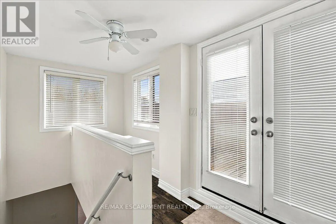
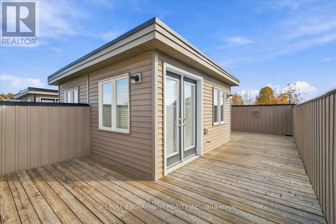
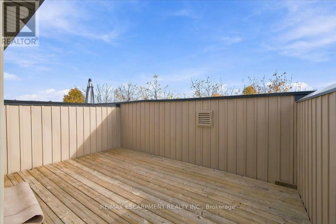
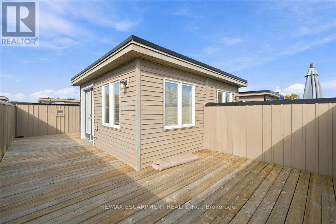
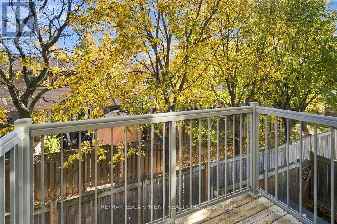
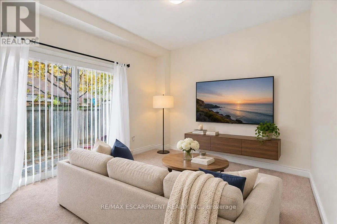
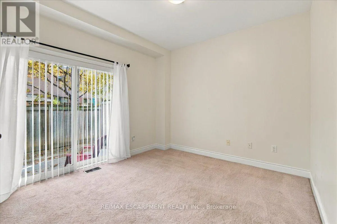
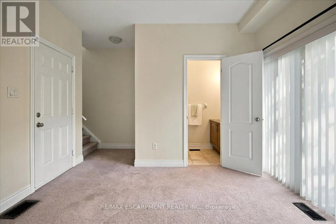
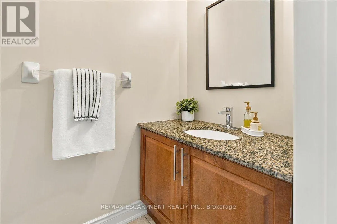
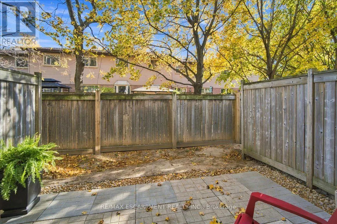
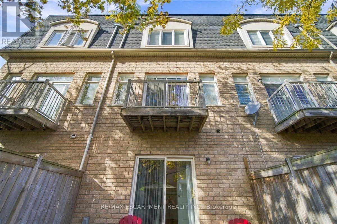
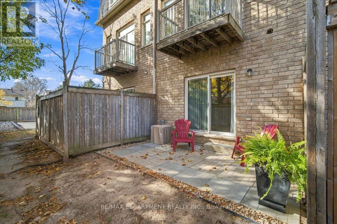
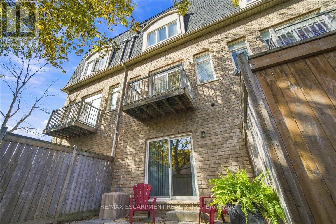
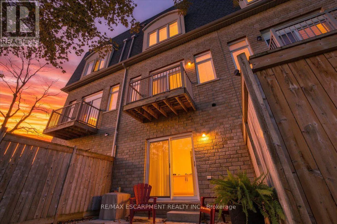
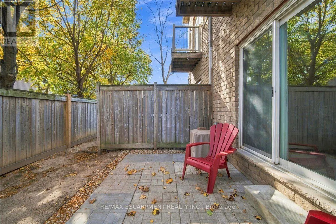
AN EXCEPTIONAL BURLINGTON OWNERSHIP OPPORTUNITY! An inspired choice for discerning first-time buyers, downsizers and investors, this tastefully refreshed town home offers an enticing balance of contemporary finishes, flexible living spaces and everyday convenience. Two generous bedrooms, private out...door retreats and three versatile levels elevate its appeal.Freshly painted throughout, the interior showcases 9-foot ceilings on the main and lower levels, hardwood flooring and pot lights. The updated kitchen features a quartz countertop, stainless appliances, abundant cabinetry and a breakfast bar for three! The spacious living/dining area is warmed by a gas fireplace, natural light and a charming Juliet balcony - just what your Fall and winter calls for! On the upper level, there are two remarkably spacious bedrooms and a thoughtfully reimagined main bathroom, appointed with a contemporary glass-enclosed shower, double-sink vanity and a full-size soaker tub! The top level is ideal for sun therapy and walks out to a private rooftop terrace that you can savour for quiet mornings or relaxing evenings.Equally compelling is the versatile lower level, easily adapted as a sophisticated home office, secondary lounge or personal fitness studio. A walkout opens to a charming backyard patio - an unexpected extension of the home's living space. A separate, unfinished storage room, accessible exclusively from the garage, adds valuable utility. Moments from Burlington Centre, dining, cafés, parks, schools and everyday amenities, with convenient access to GO Transit and major highways, the location connects lifestyle and practicality. Modest common element fees of $232 per month further enhance the ownership proposition. Whether securing a first home, embracing a more manageable lifestyle or acquiring a promising investment property, this is an opportunity distinguished by versatility, location and enduring appeal. (id:10452)
Room Types
Bedroom
-
Dimensions 4.58 m x 3.4 m
167.62 sqft
Bedroom 2
-
Dimensions 3.85 m x 3.04 m
125.98 sqft
Dining room
-
Dimensions 3.43 m x 2.53 m
93.41 sqft
Similar Properties (No results)
Listing courtesy of: RE/MAX ESCARPMENT REALTY INC.
This REALTOR.ca listing content is owned and licensed by REALTOR® members of The Canadian Real Estate Association.