
50
$3,800 Rent
Listed 5 hours ago
7 - 4020 PARKSIDE VILLAGE DRIVE
· 3
· 2.5
· 2
· 1600 - 1799
Key Facts
Key facts for 7 - 4020 PARKSIDE VILLAGE DRIVE
Property Type
Townhome
Parking
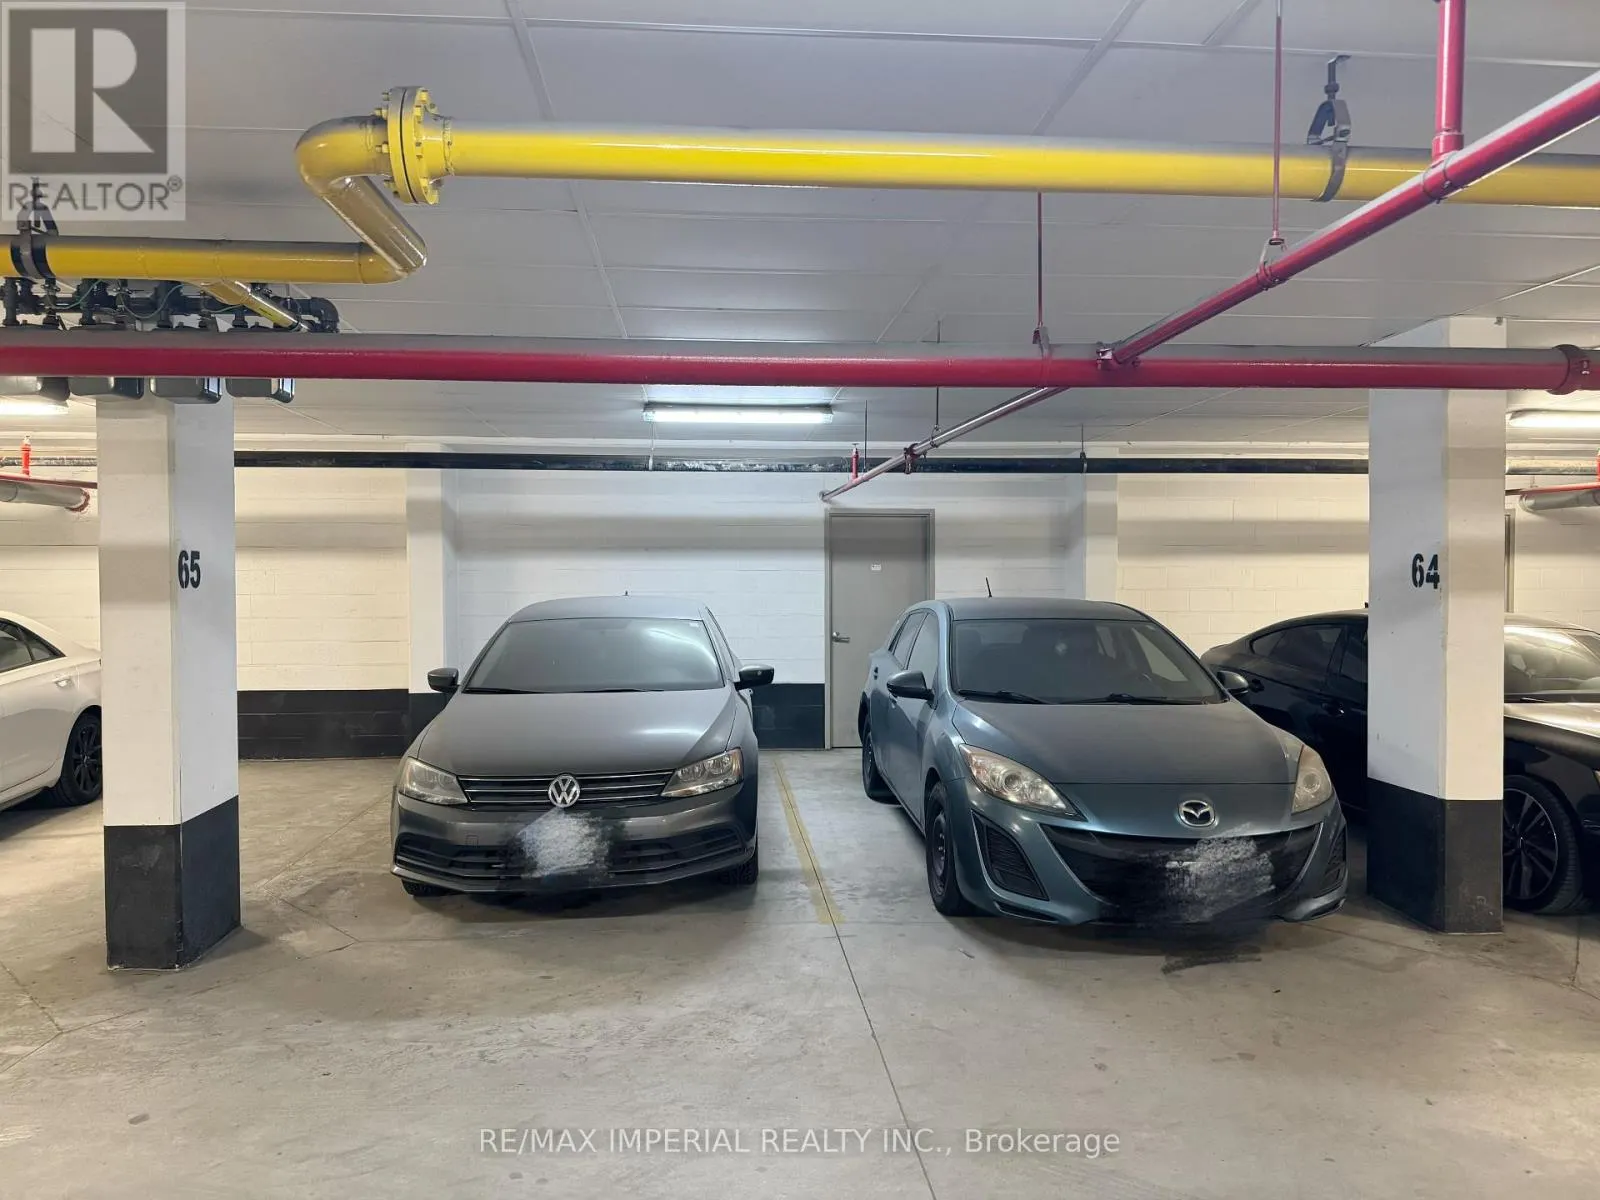
Garage: Yes, 2 parking
MLS #
W14142694
Size
1600 - 1799 sqft
Basement
None
Listed on
-
Lot size
-
Tax
-
Days on Market
-
Year Built
-
Maintenance Fee
-

Description
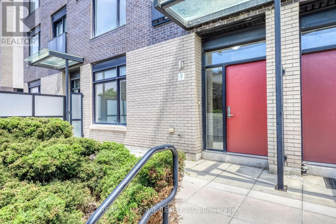
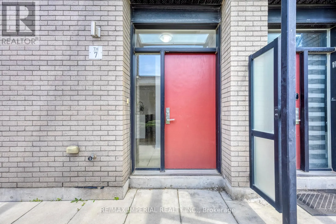
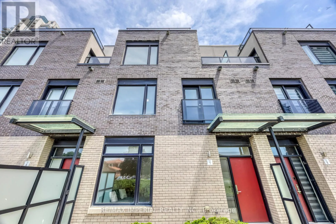
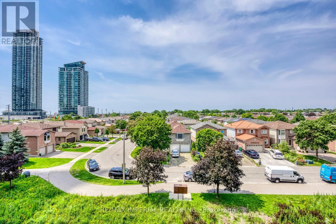
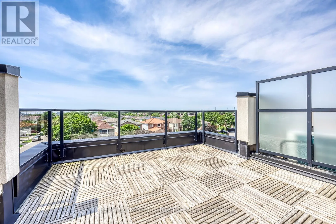
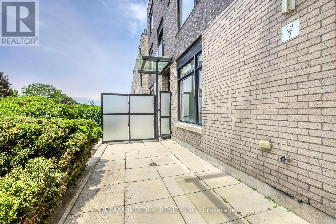
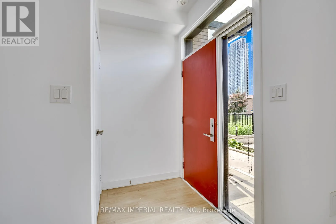
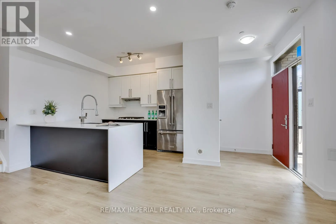
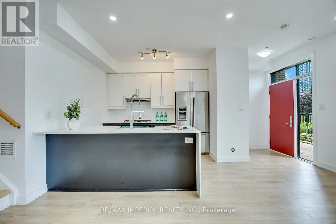
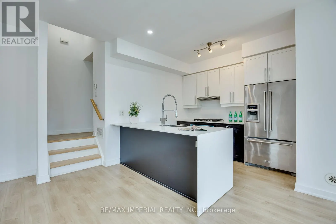
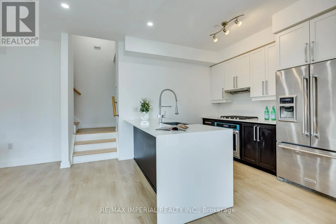
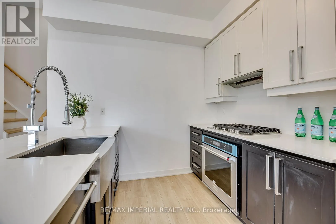
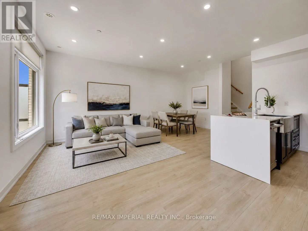
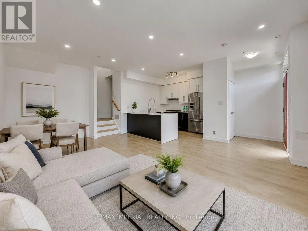
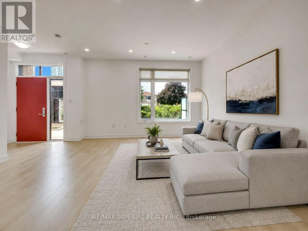
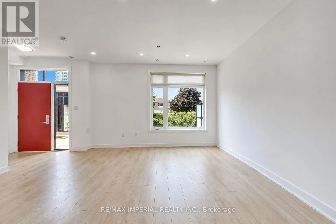
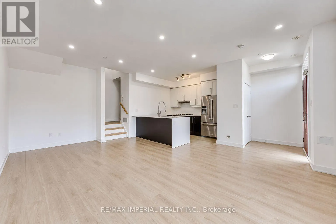
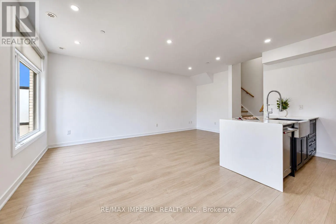
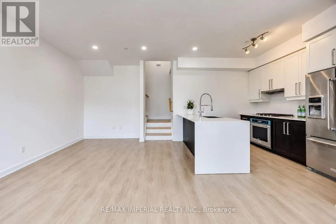
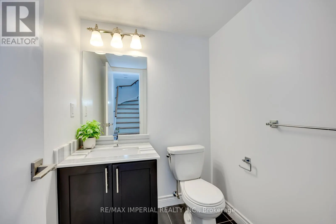
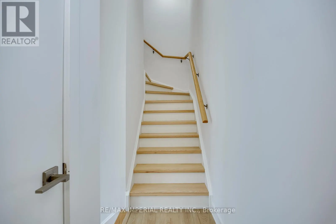
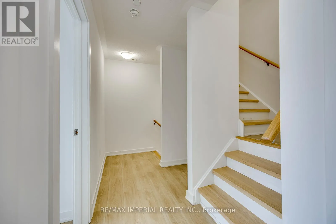
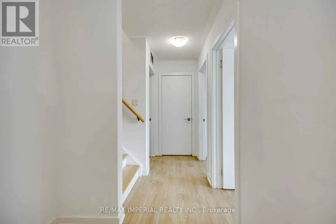
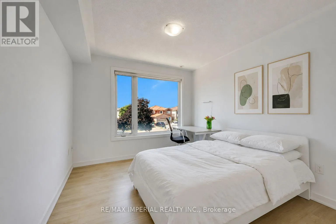
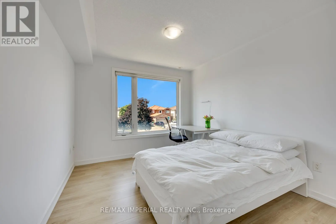
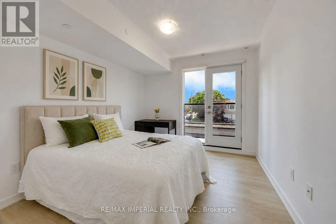
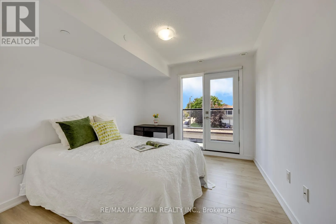
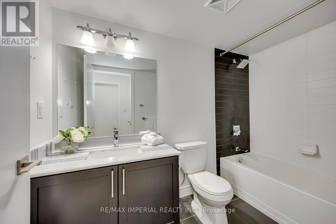
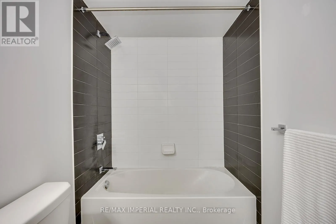
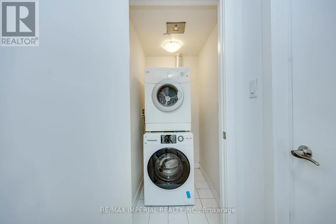
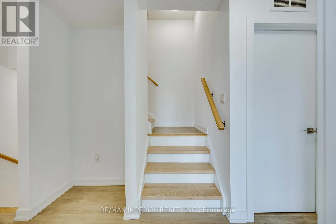
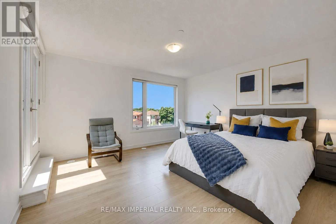
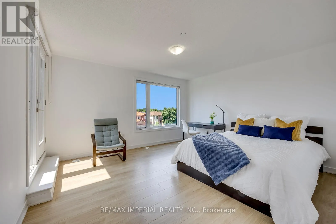
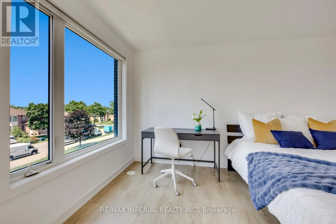
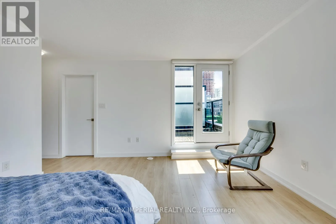
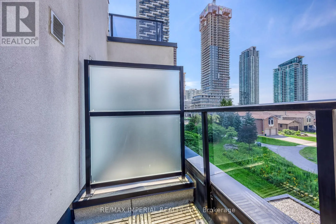
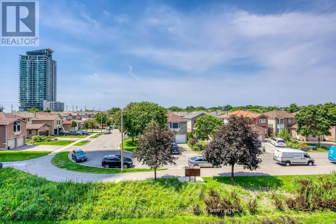
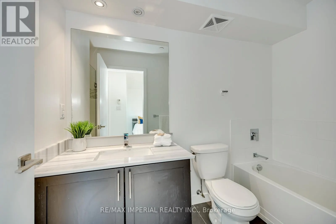
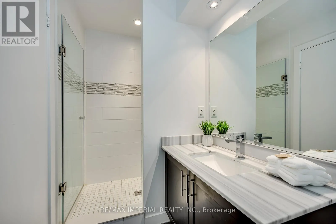
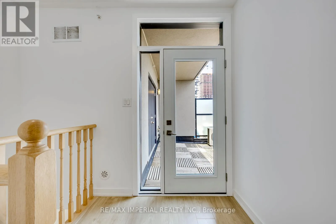
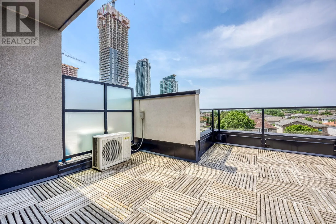
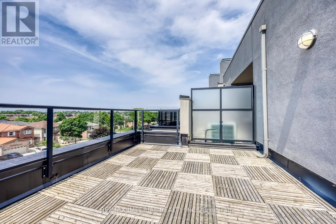
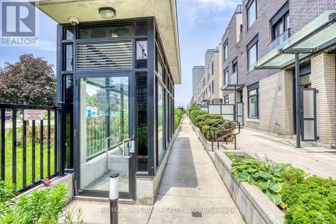
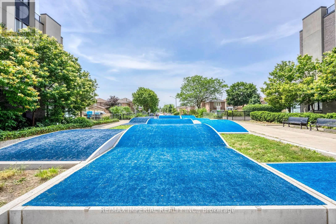
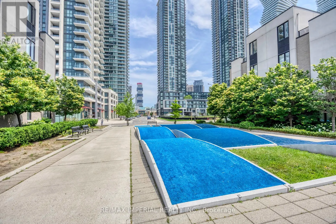
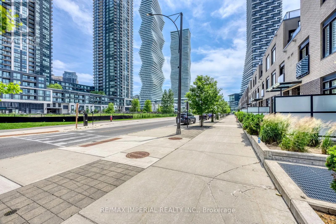
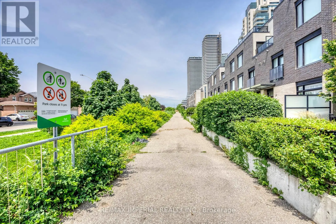
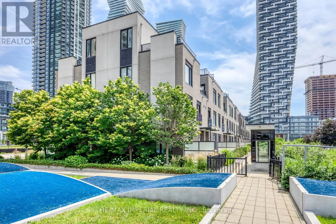
Premium Townhome for Lease in Square One! Enjoy 2,186 sq. ft. of total living space, featuring 1,676 sq. ft. of interior luxury plus a 312 sq. ft. private rooftop terrace, 165 sq. ft. patio, and a 33 sq. ft. balcony. Includes 2 side-by-side underground parking spaces and a combined large private loc...ker.This beautifully renovated 3-bedroom, 3-bathroom, 3-storey townhome offers a private, park-facing exposure in Mississauga's most vibrant community. Move-in ready and fully updated (2025/2026), it features fresh paint, new wood flooring on all stairs and bedrooms, smooth main-floor ceilings, modern pot lights, a new Kitchenaid gas cooktop, and a new washing machine.The bright, open-concept main level boasts 9-ft ceilings, oversized windows, spacious living/dining areas, and a modern quartz kitchen with stainless steel appliances. Upstairs, the primary retreat features a spa-inspired ensuite, a private balcony, and a generous walk-in closet. Two additional sun-filled bedrooms offer ample storage.Unwind or entertain on your expansive rooftop terrace with stunning urban views. Boasting a Walk Score of 90, you are steps from Square One Shopping Centre, Celebration Square, Sheridan College, transit (MiWay & GO), and minutes to Highways 403, 401, 407, and 410. A rare luxury leasing opportunity in an unmatched location--move in and enjoy! (id:10452)
Room Types
Bedroom 2
-
Dimensions 3 m x 3.35 m
108.18 sqft
Bedroom 3
-
Dimensions 3 m x 3.35 m
108.18 sqft
Dining room
-
Dimensions 3.55 m x 2.85 m
108.9 sqft
Similar Properties (No results)
Listing courtesy of: RE/MAX IMPERIAL REALTY INC.
This REALTOR.ca listing content is owned and licensed by REALTOR® members of The Canadian Real Estate Association.