
50
$799,900 Sale
Listed 4 hours ago
34 HERDWICK STREET
· 3+1
· 3.5
· 3
· 1100 - 1500
Key Facts
Key facts for 34 HERDWICK STREET
Property Type
House
Parking
Garage: Yes, 3 parking
MLS #
W14142442
Size
1100 - 1500 sqft
Basement
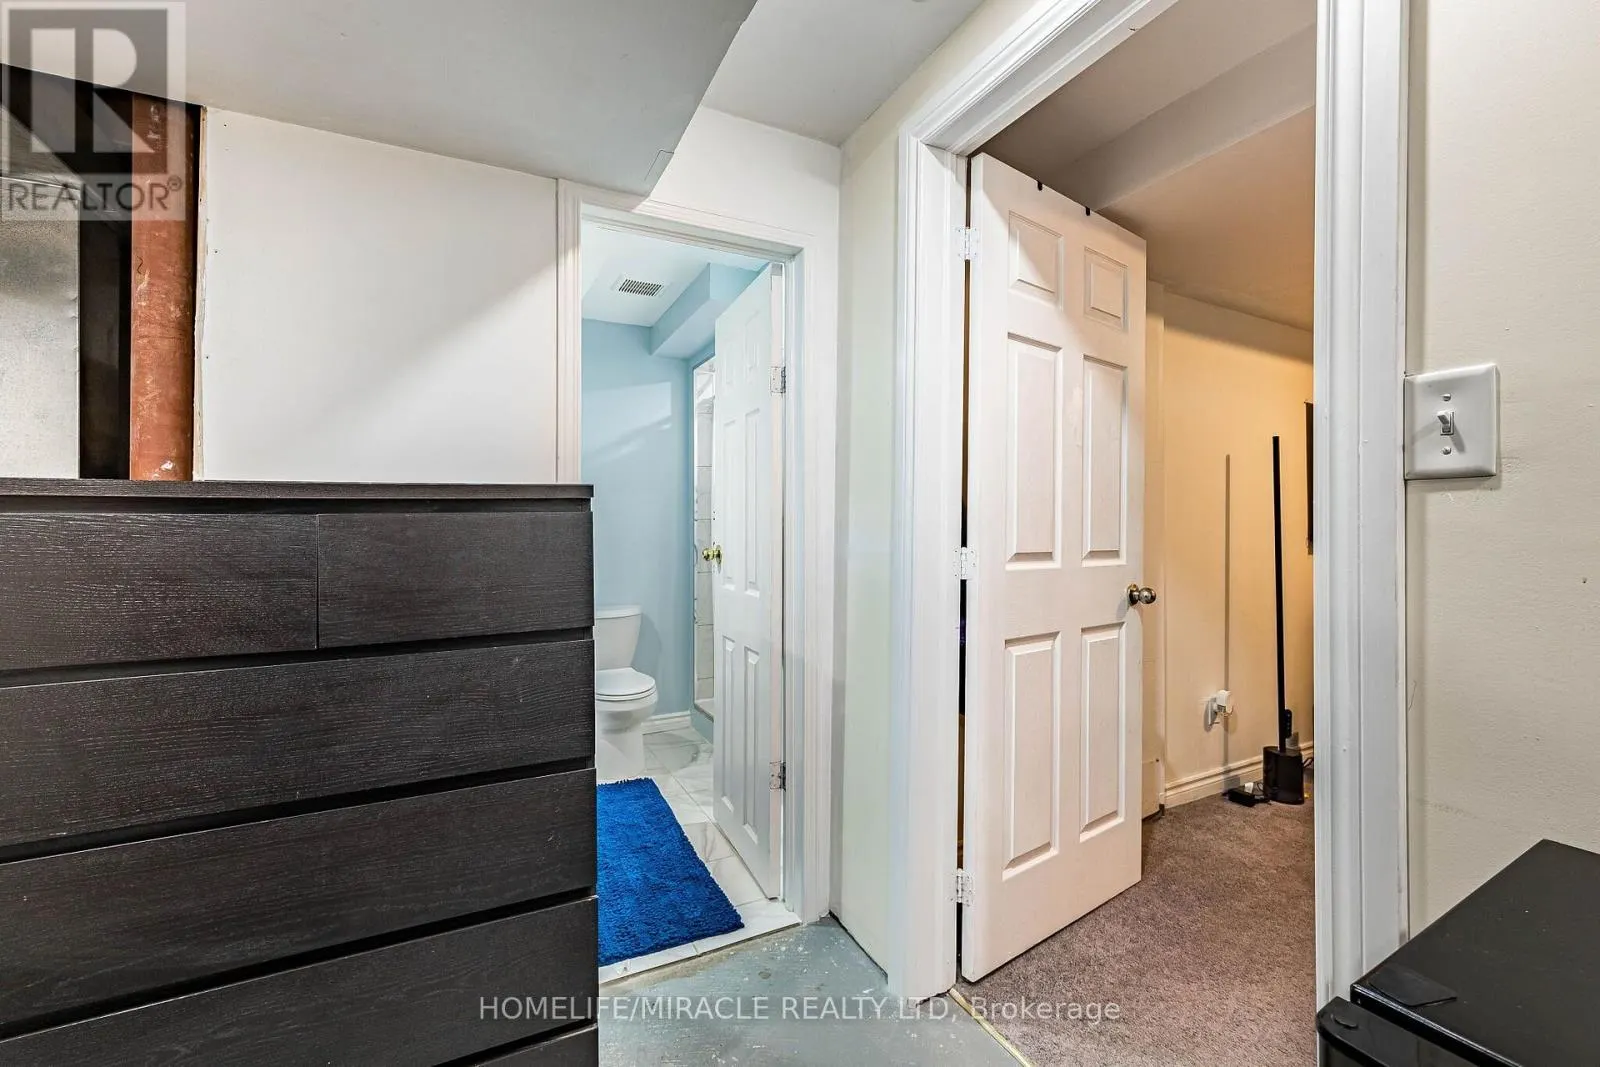
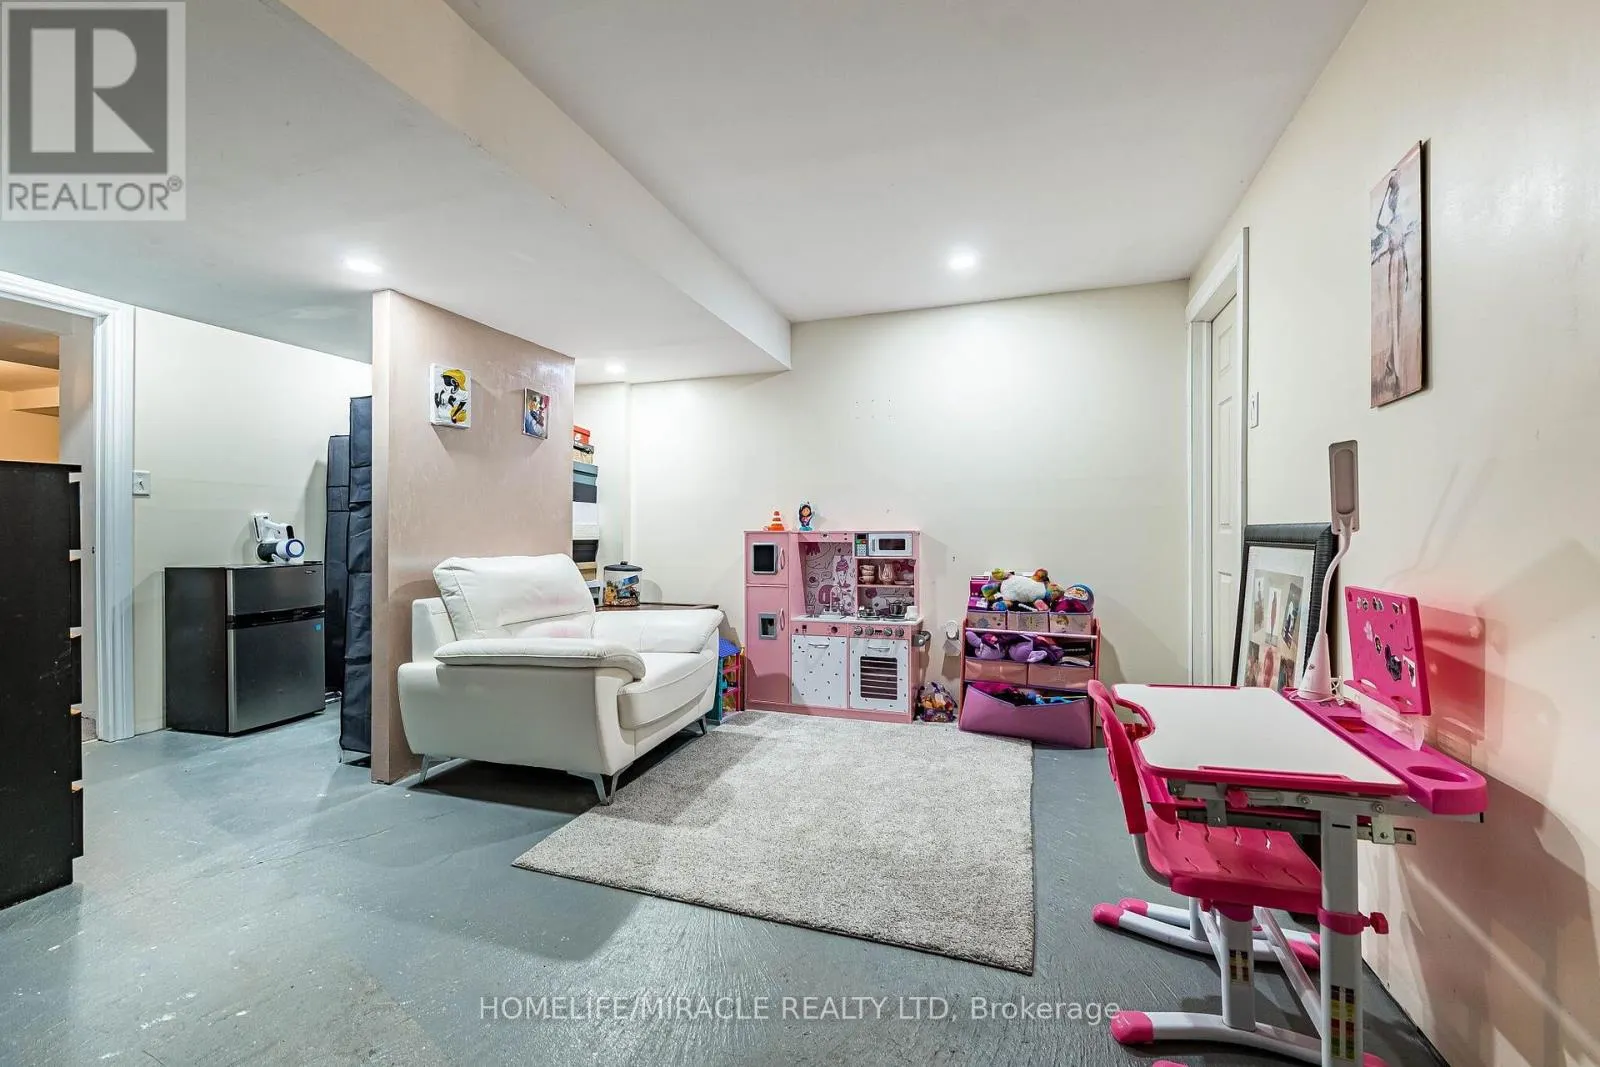
Partially finished, N/A (Partially finished)
Listed on
-
Lot size
-
Tax
-
Days on Market
-
Year Built
-
Maintenance Fee
-

Description
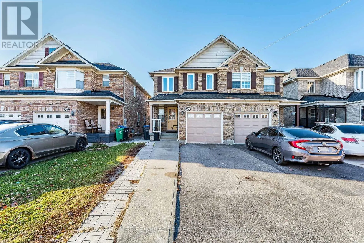
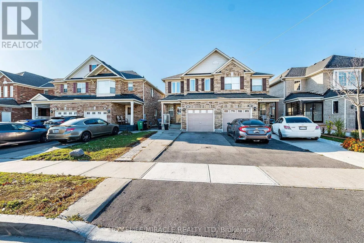
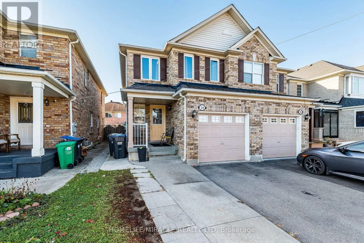
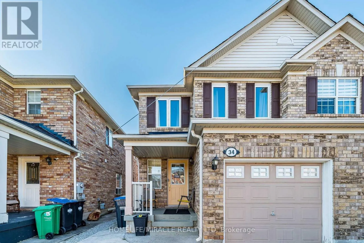
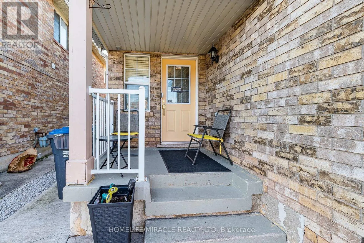
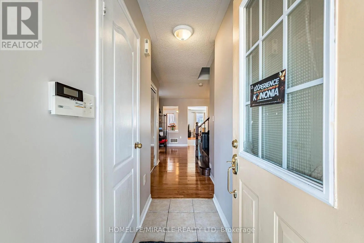
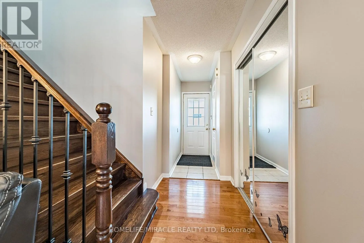
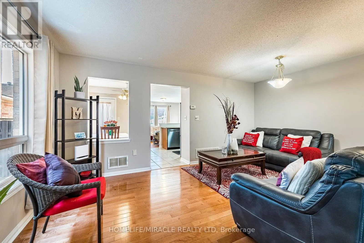
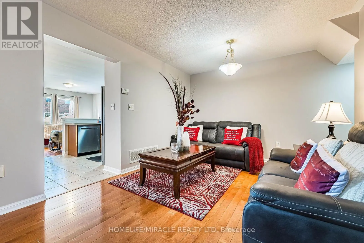
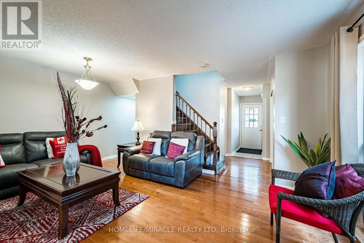
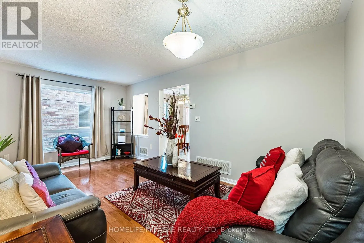
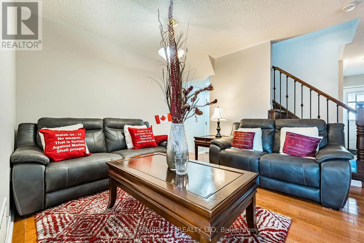
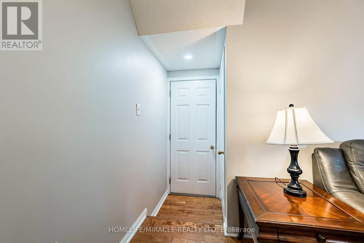
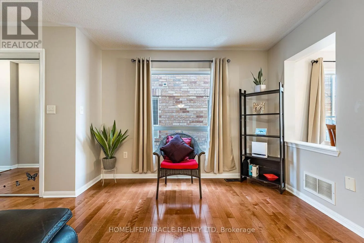
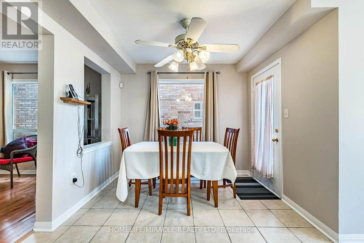
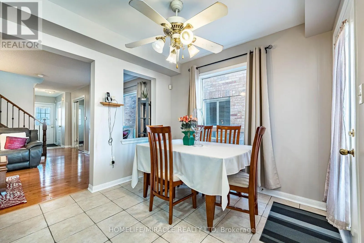
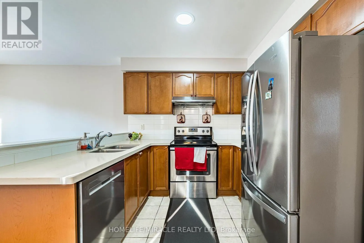
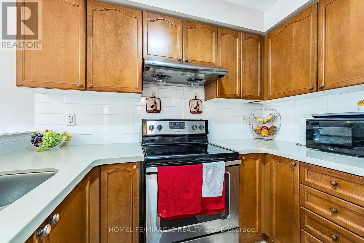
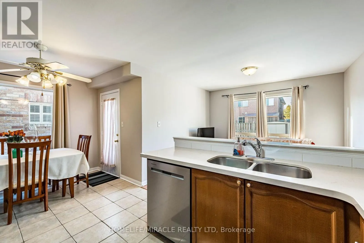
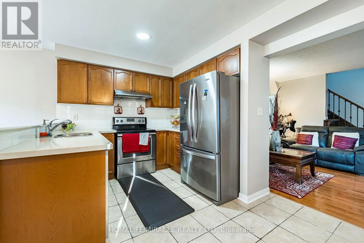
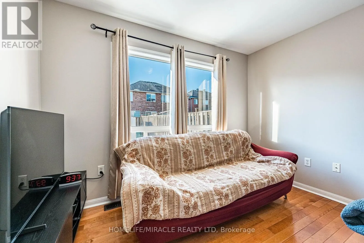
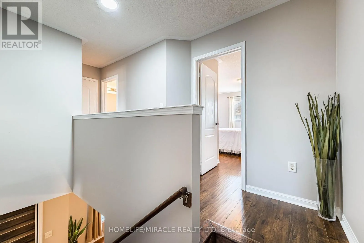
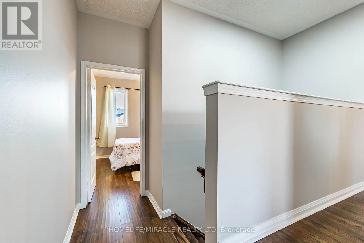
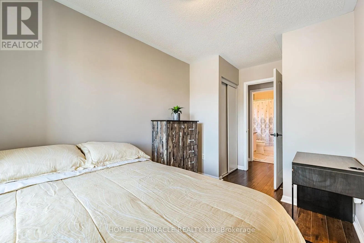
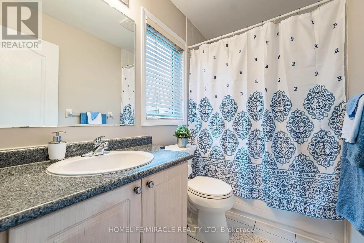
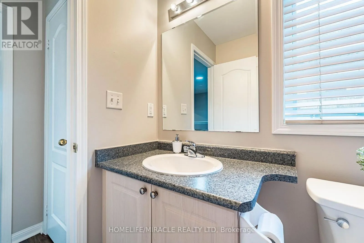
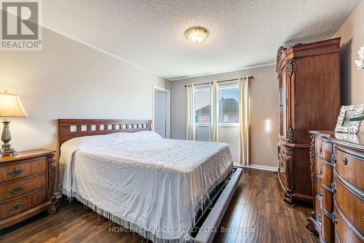
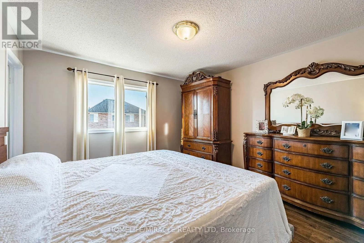
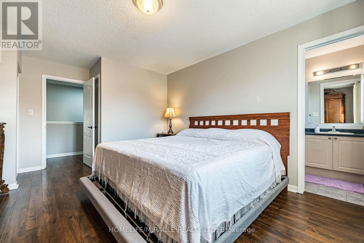
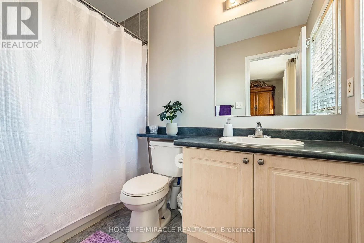
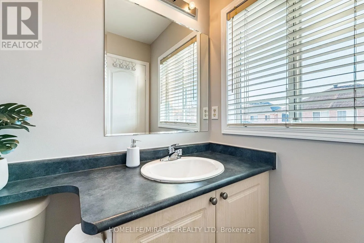
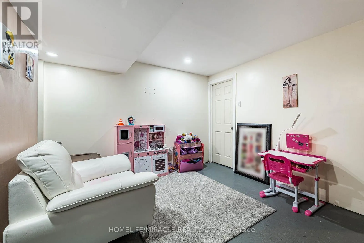
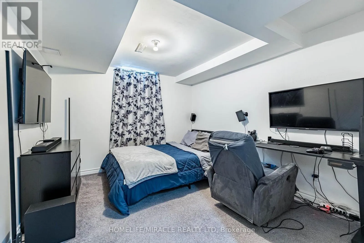
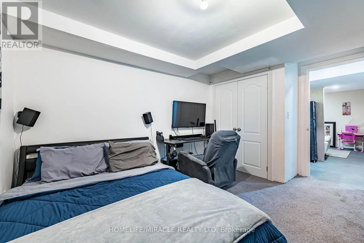
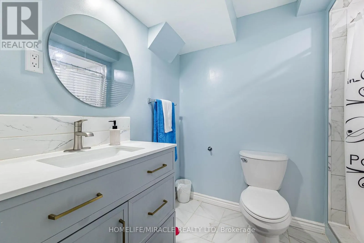
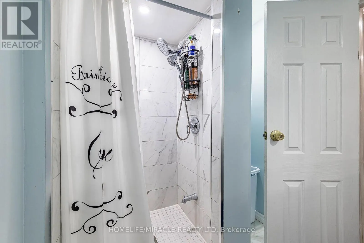
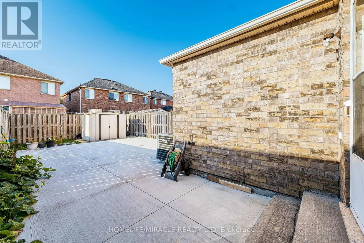
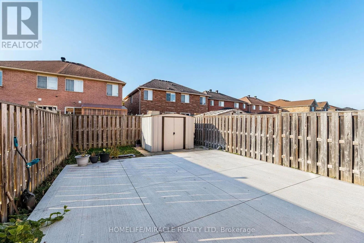
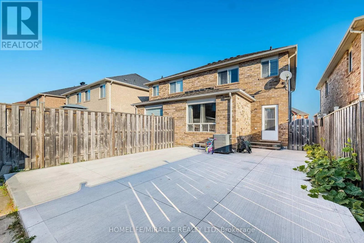
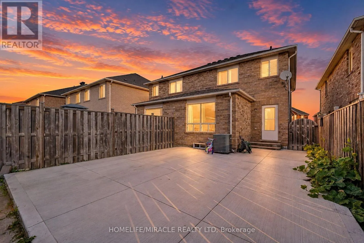
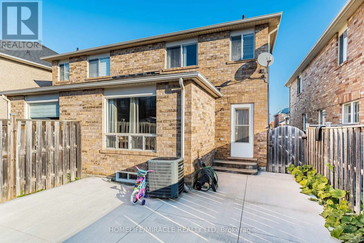
Beautifully Maintained Semi-Detached Home in Desirable Castlemore, Brampton! Pride of ownership shines throughout this inviting home, featuring separate living and family rooms, a spacious eat-in kitchen, and a warm, functional layout ideal for comfortable family living. Enjoy the opportunity to own... a modern home in a sought-after neighborhood, conveniently located close to schools, parks, shopping, public transit, and other essential amenities. An excellent opportunity for first-time buyers and growing families looking for comfort, convenience, and value in a prime location. A must-see property-don't miss out! (id:10452)
Room Types
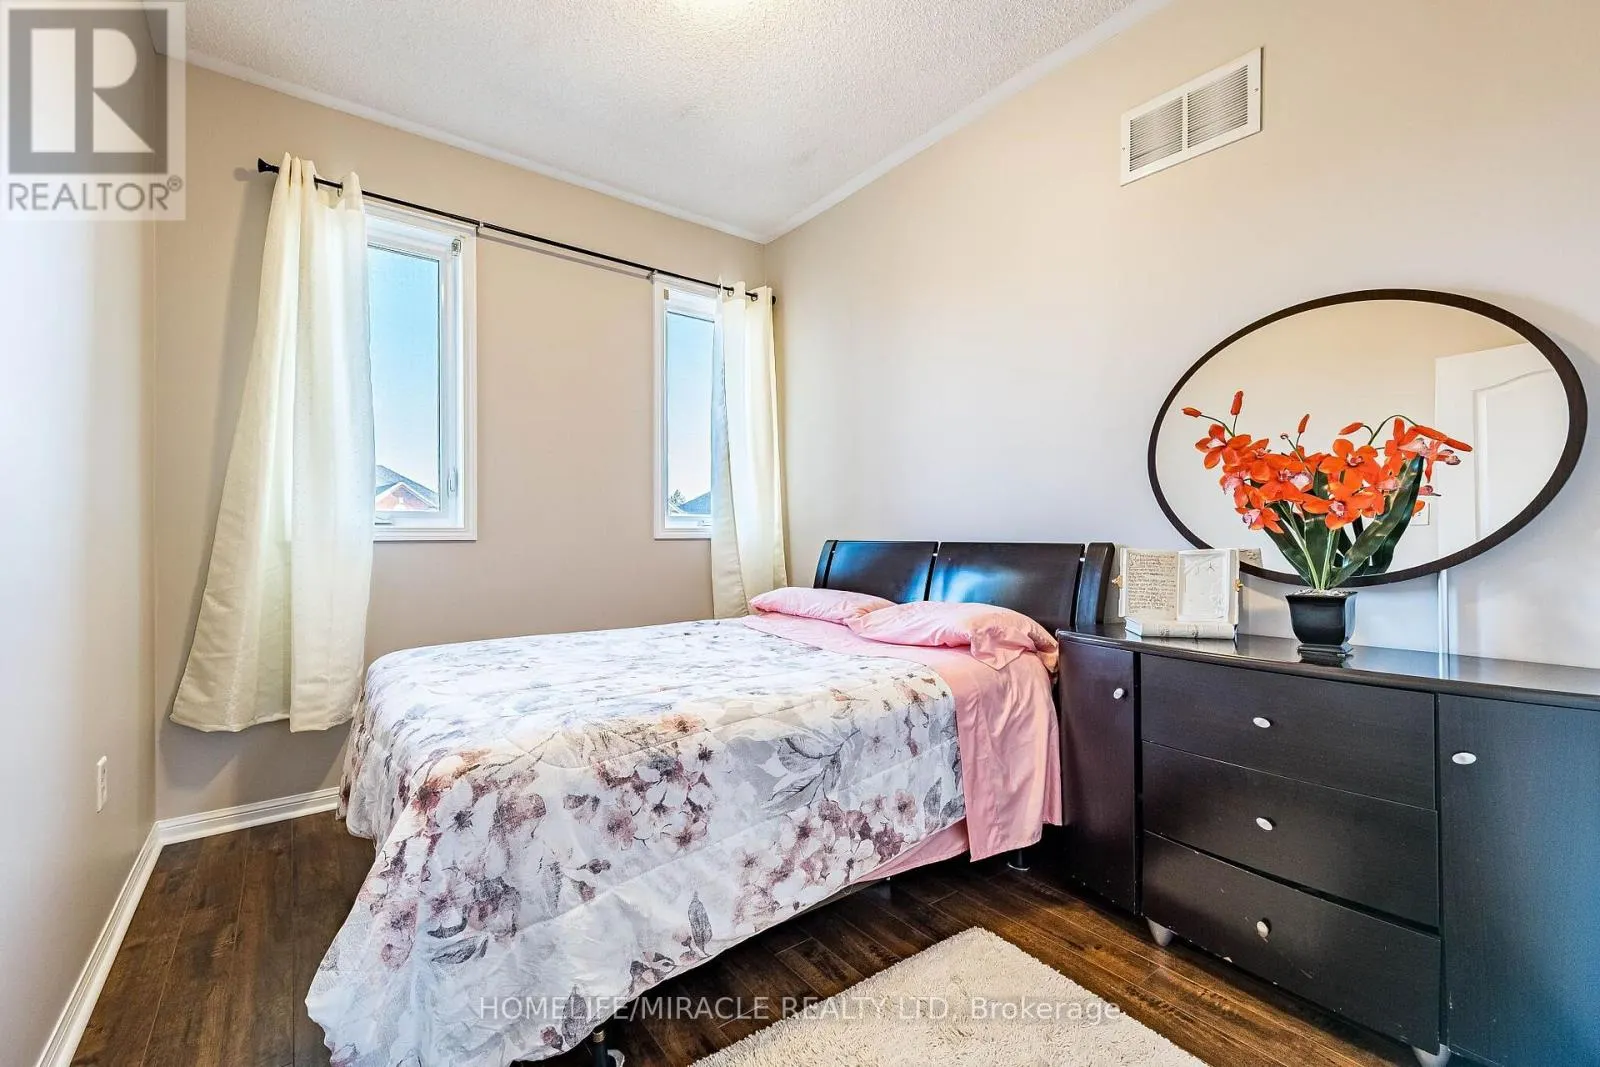
Bedroom 2
-
Dimensions 3.23 m x 2.47 m
85.88 sqft
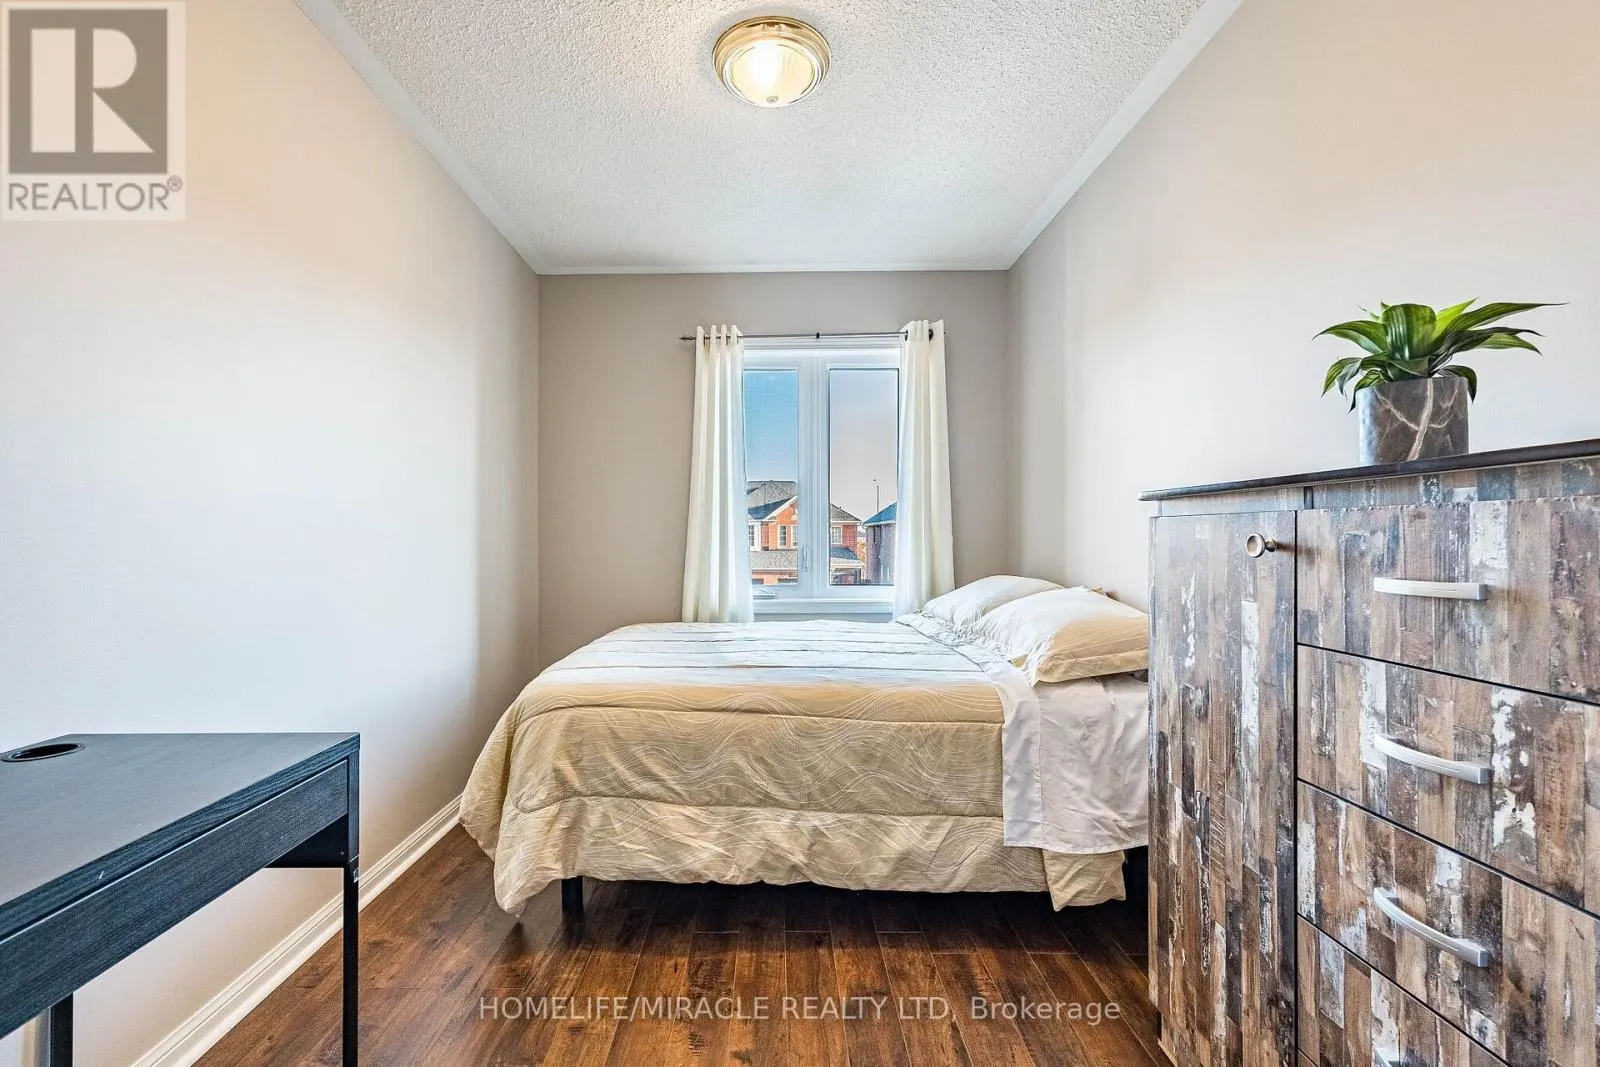
Bedroom 3
-
Dimensions 2.44 m x 3.05 m
80.11 sqft
Family room
-
Dimensions 3.05 m x 3.35 m
109.98 sqft
Similar Properties (No results)
Listing courtesy of: HOMELIFE/MIRACLE REALTY LTD
This REALTOR.ca listing content is owned and licensed by REALTOR® members of The Canadian Real Estate Association.