
49
$895,000 Sale
Listed 9 hours ago
4 VALDANE DRIVE
· 2+1
· 2.0
· 4
· 1100 - 1500
Key Facts
Key facts for 4 VALDANE DRIVE
Property Type
House
Parking
Garage: No, 4 parking
MLS #
E14172454
Size
1100 - 1500 sqft
Basement
Partially finished, N/A, N/A (Partially finished)
Listed on
-
Lot size
-
Tax
-
Days on Market
-
Year Built
-
Maintenance Fee
-

Description
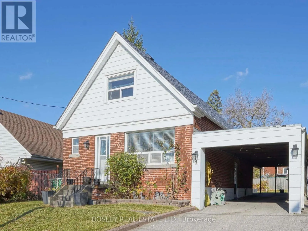
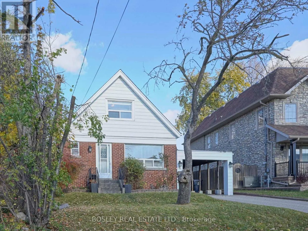
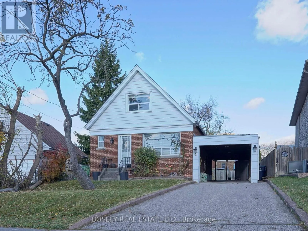
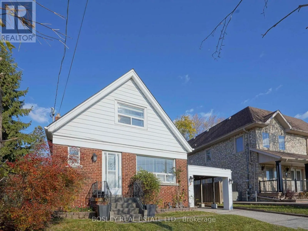
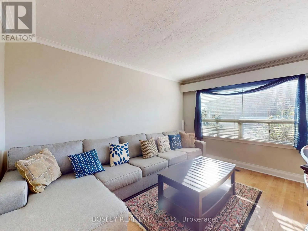
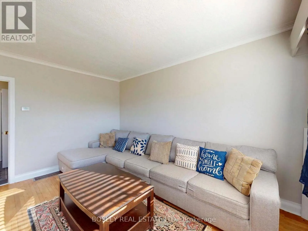
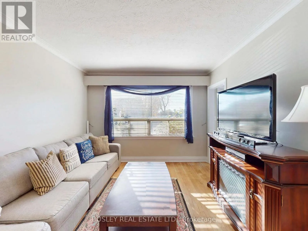
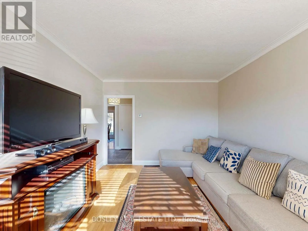
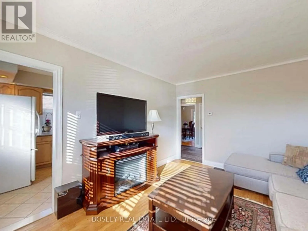
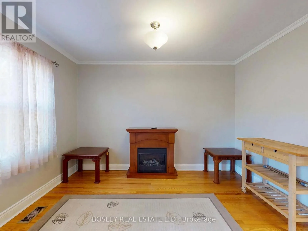
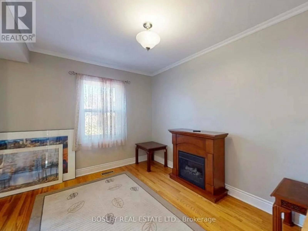
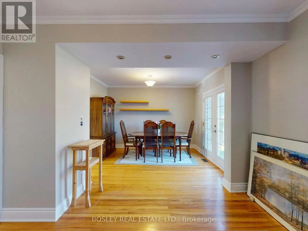
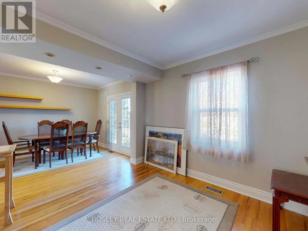
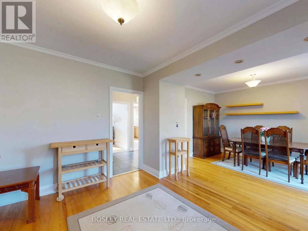
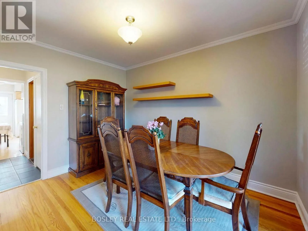
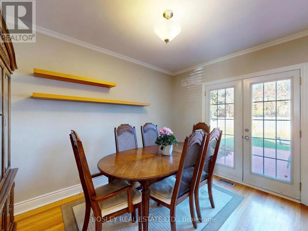
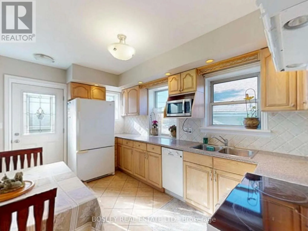
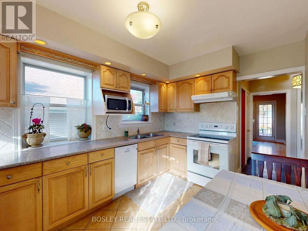
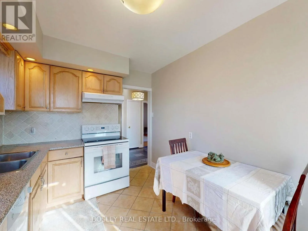
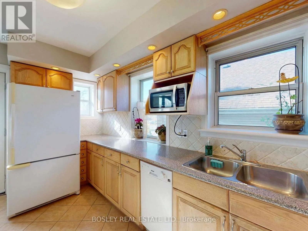
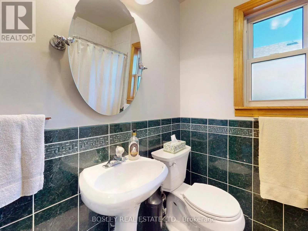
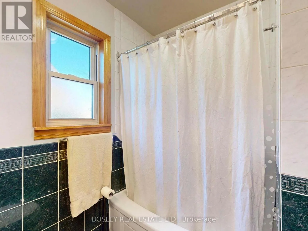
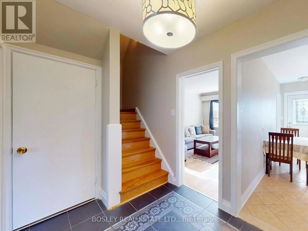
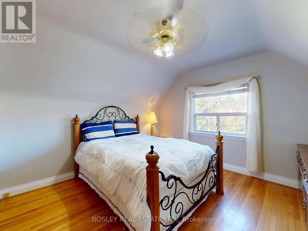
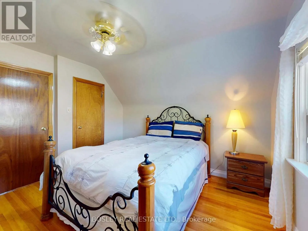
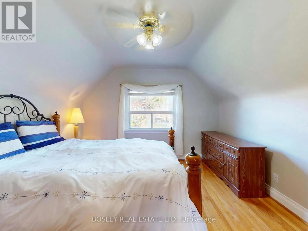
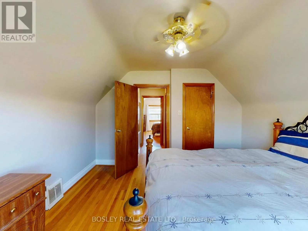
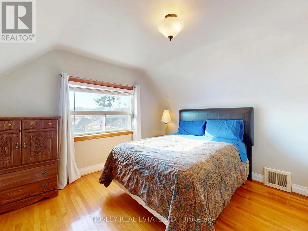
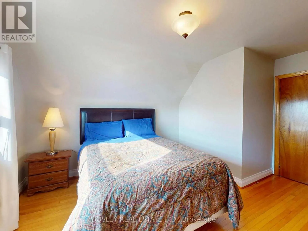
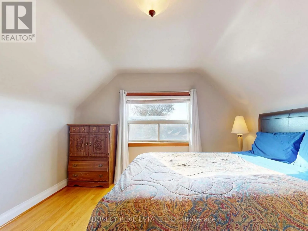
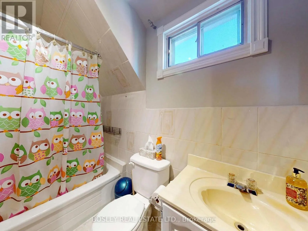
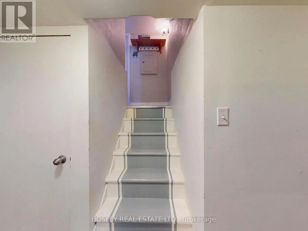
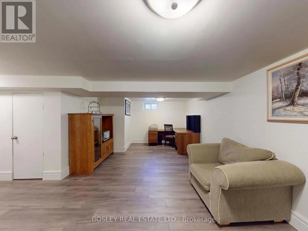
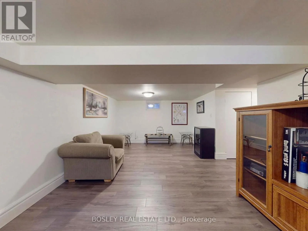
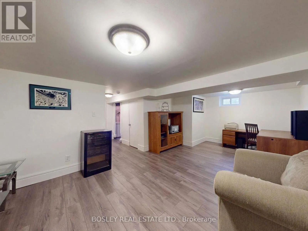
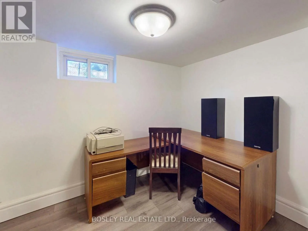
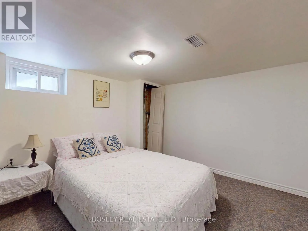
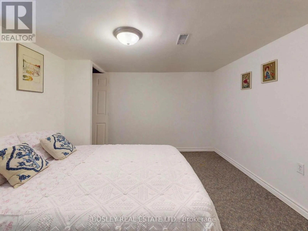
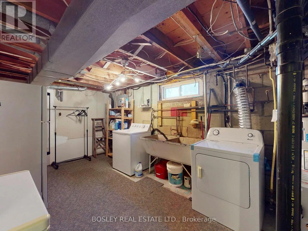
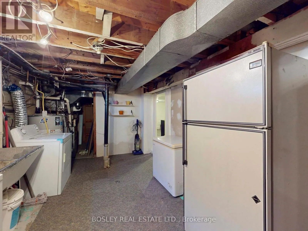
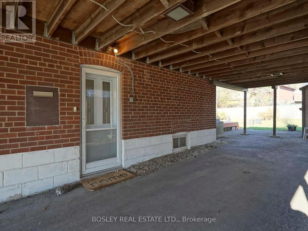
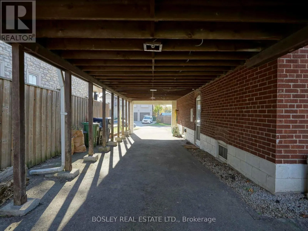
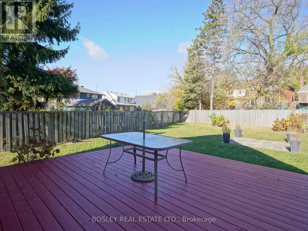
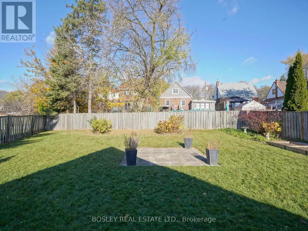
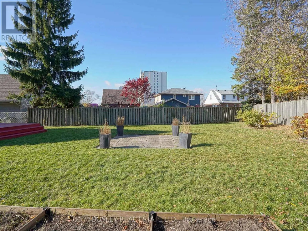
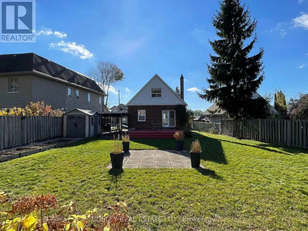
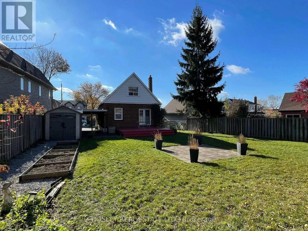
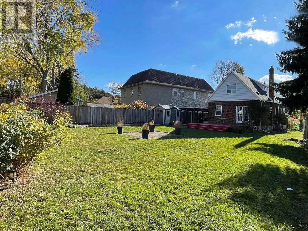
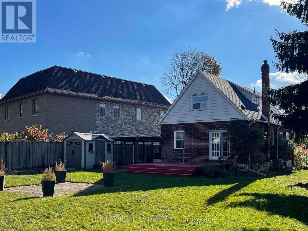
Don't miss this exceptional detached home, ideally situated on a quiet street in the family-friendly Clairlea-Birchmount neighbourhood. Offering one of the largest lots in the area, reverse pie shaped widens to 68 feet in the back. this property also features a rare attached carport suitable for 2 c...ars, and a driveway that can accommodate 2 more. Private, fenced pool-sized backyard complete with garden, deck a garden shed for added outdoor storage. The main floor showcases an updated kitchen and a renovated four-piece bathroom, along with a flexible layout that includes a bright open concept combined living room & dining room which has double door walk out to a large deck and huge fenced back yard. as well as a main floor family room. Upstairs, you'll find a spacious king-sized primary bedroom with a large closet, along with a second generously sized bedroom-both featuring large windows that fill the rooms with natural light. A second four-piece bathroom completes the upper level. The finished lower level offers even more living space, including a comfortable rec room with office space, a separate bedroom and a partially finished laundry area along with ample storage. Conveniently located close to everyday amenities, transit, highways, and the new Eglinton LRT, this move-in ready home is a fantastic opportunity in a sought-after neighbourhood. Here is your opportunity to own a lovely home with character, comfort and a garden paradise combined. Easy to show! (id:10452)
Room Types
Bedroom 2
-
Dimensions 3.68 m x 3.61 m
143 sqft
Bedroom 3
-
Dimensions 3.57 m x 3.25 m
124.89 sqft
Dining room
-
Dimensions 6.35 m x 3.56 m
243.33 sqft
Similar Properties (No results)
Listing courtesy of: BOSLEY REAL ESTATE LTD.
This REALTOR.ca listing content is owned and licensed by REALTOR® members of The Canadian Real Estate Association.