
34
$730,000 Sale
Listed 11 hours ago
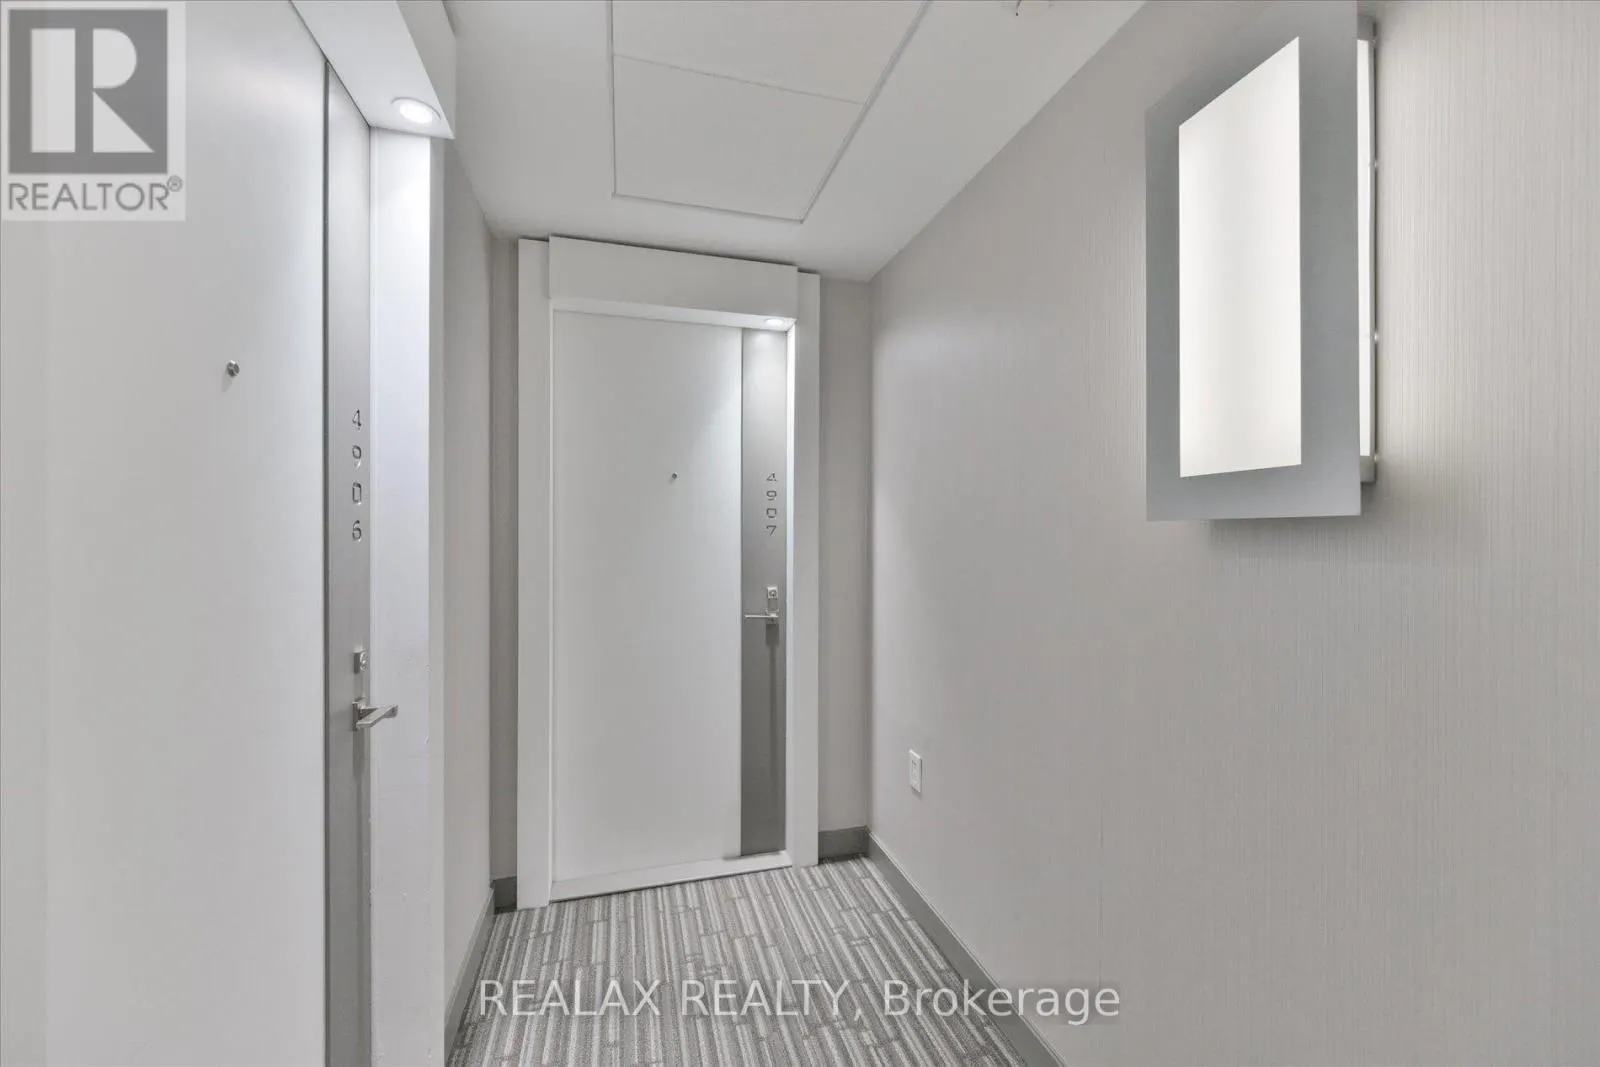
4907 - 8 THE ESPLANADE
· 1+1
· 1.0
· 1
· 800 - 899
Key Facts
Key facts for 4907 - 8 THE ESPLANADE
Property Type
Condo
Parking
Garage: Yes, 1 parking
MLS #
C14171484
Size
800 - 899 sqft
Basement
None
Listed on
-
Lot size
-
Tax
-
Days on Market
-
Year Built
-
Maintenance Fee
$865.50/mo

Description
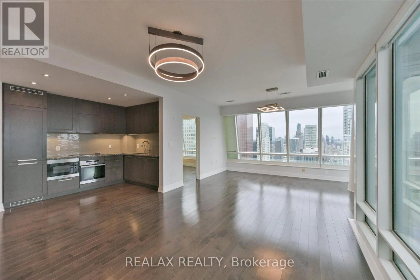
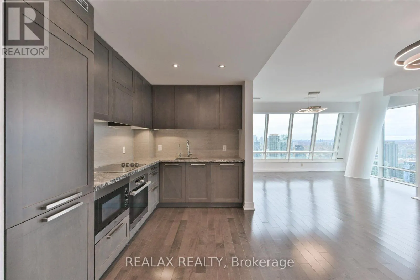
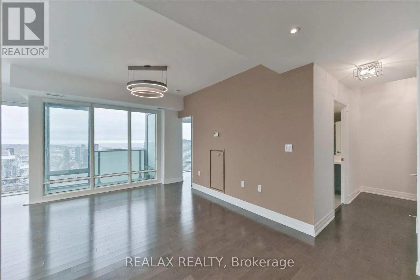
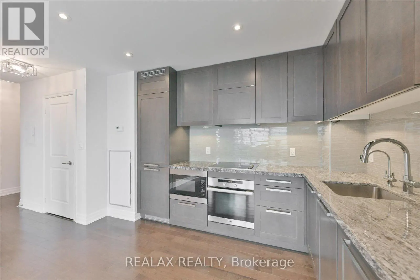
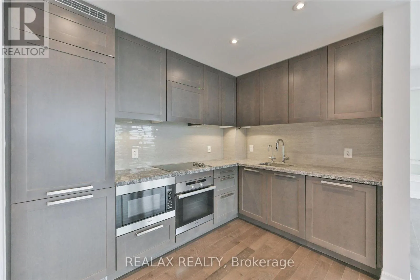
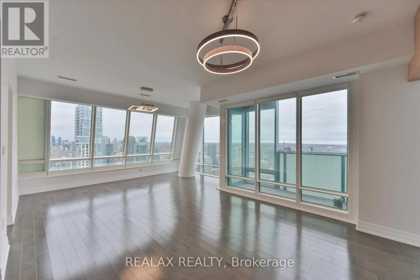
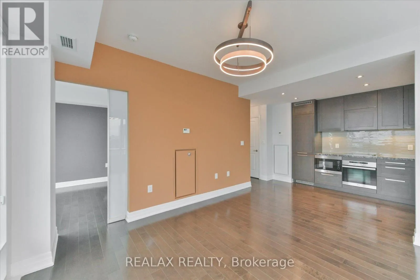
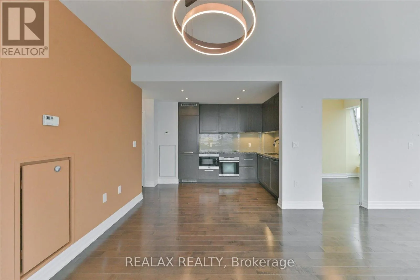
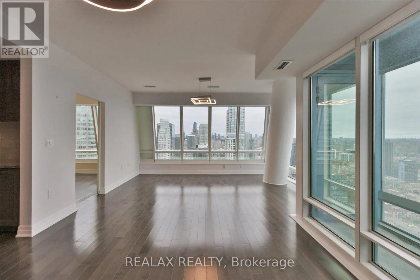
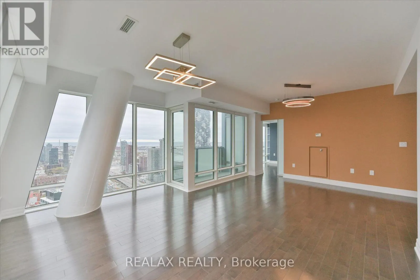
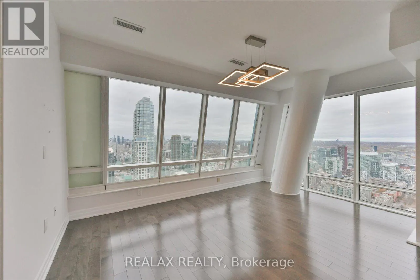
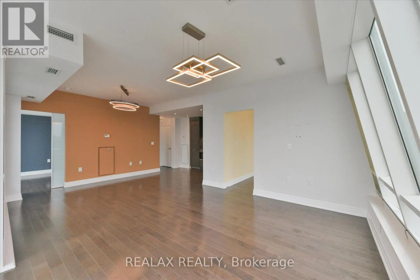
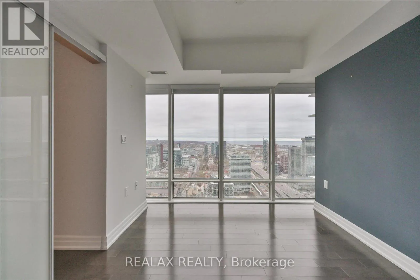
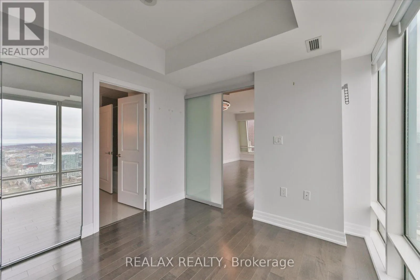
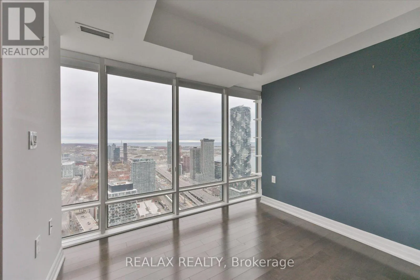
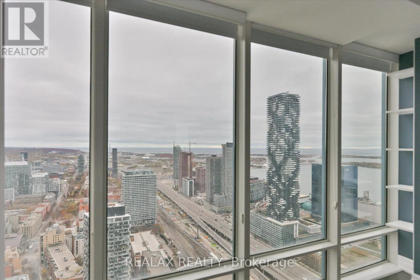
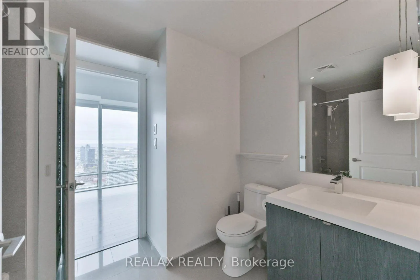
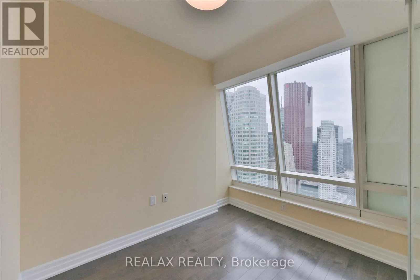
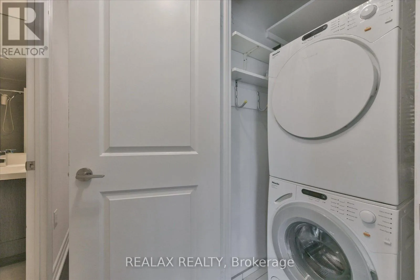
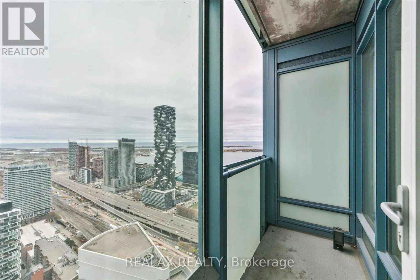
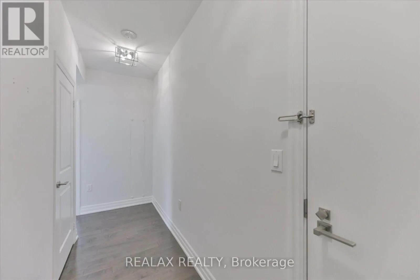
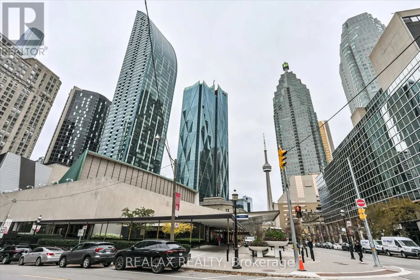
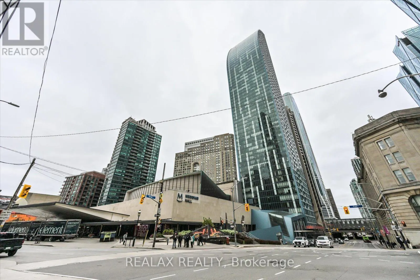
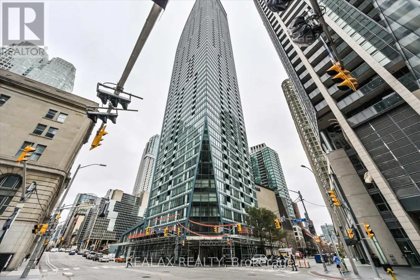
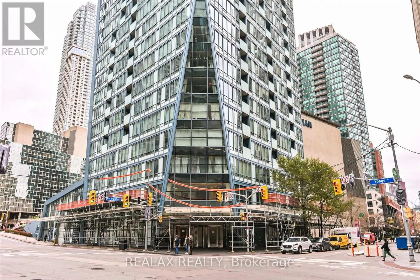
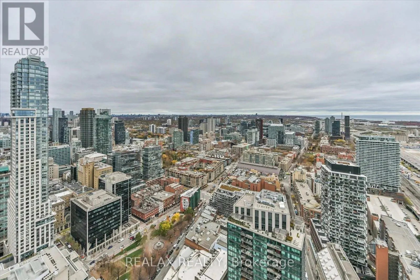
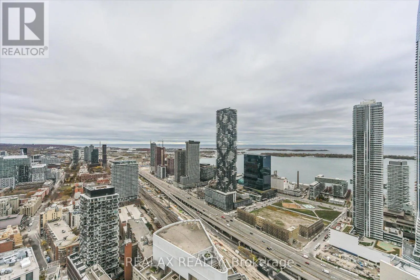
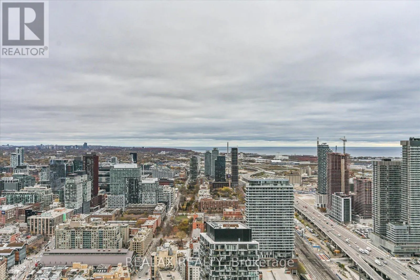
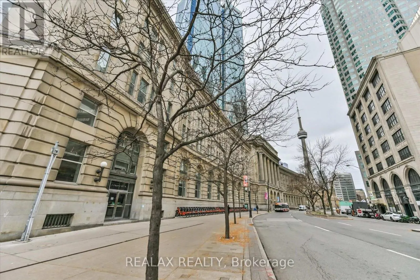
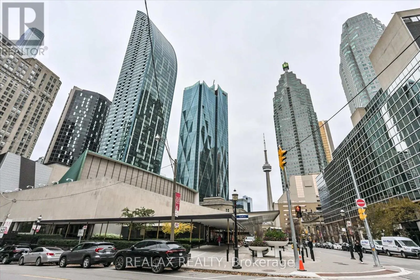
Welcome to the iconic L Tower at 8 The Esplanade! This spectacular 49th-floor corner suite is the largest 1-bedroom plus den model in the building, offering 857 sq ft of refined living space. The massive open-concept living and dining area boasts rich dark hardwood floors, upgraded modern geometric ...LED chandeliers, and signature angled architectural pillars. Expansive wrap-around floor-to-ceiling windows bathe the space in natural light while framing panoramic skyline and lake views. The sleek gourmet kitchen features dark flat-panel cabinetry, a glass tile backsplash, stone countertops, and premium integrated Miele appliances. Perfectly tailored for the modern professional, the den operates as a true separate room enclosed by frosted sliding glass doors, featuring a large window with a spectacular north-facing, Manhattan-style city view. Unbeatable location steps from the Financial District, Union Station, and St. Lawrence Market. Enjoy 24-hour concierge, indoor pool, gym, and guest suites. One underground parking space included! (id:10452)
Room Types
Den
-
Dimensions 2.33 m x 2.9 m
72.73 sqft
Dining room
-
Dimensions 3.8 m x 3.65 m
149.3 sqft
Kitchen
-
Dimensions 3.55 m x 2.42 m
92.47 sqft
Similar Properties (No results)
Listing courtesy of: REALAX REALTY
This REALTOR.ca listing content is owned and licensed by REALTOR® members of The Canadian Real Estate Association.