
27
$849,000 Sale
Listed 3 hours ago
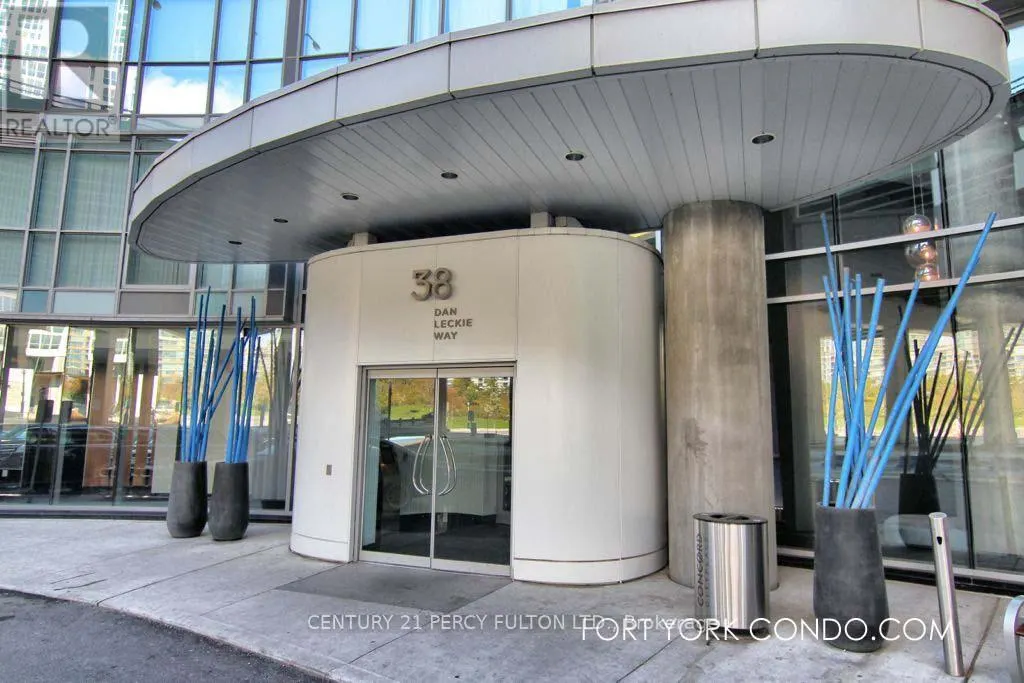
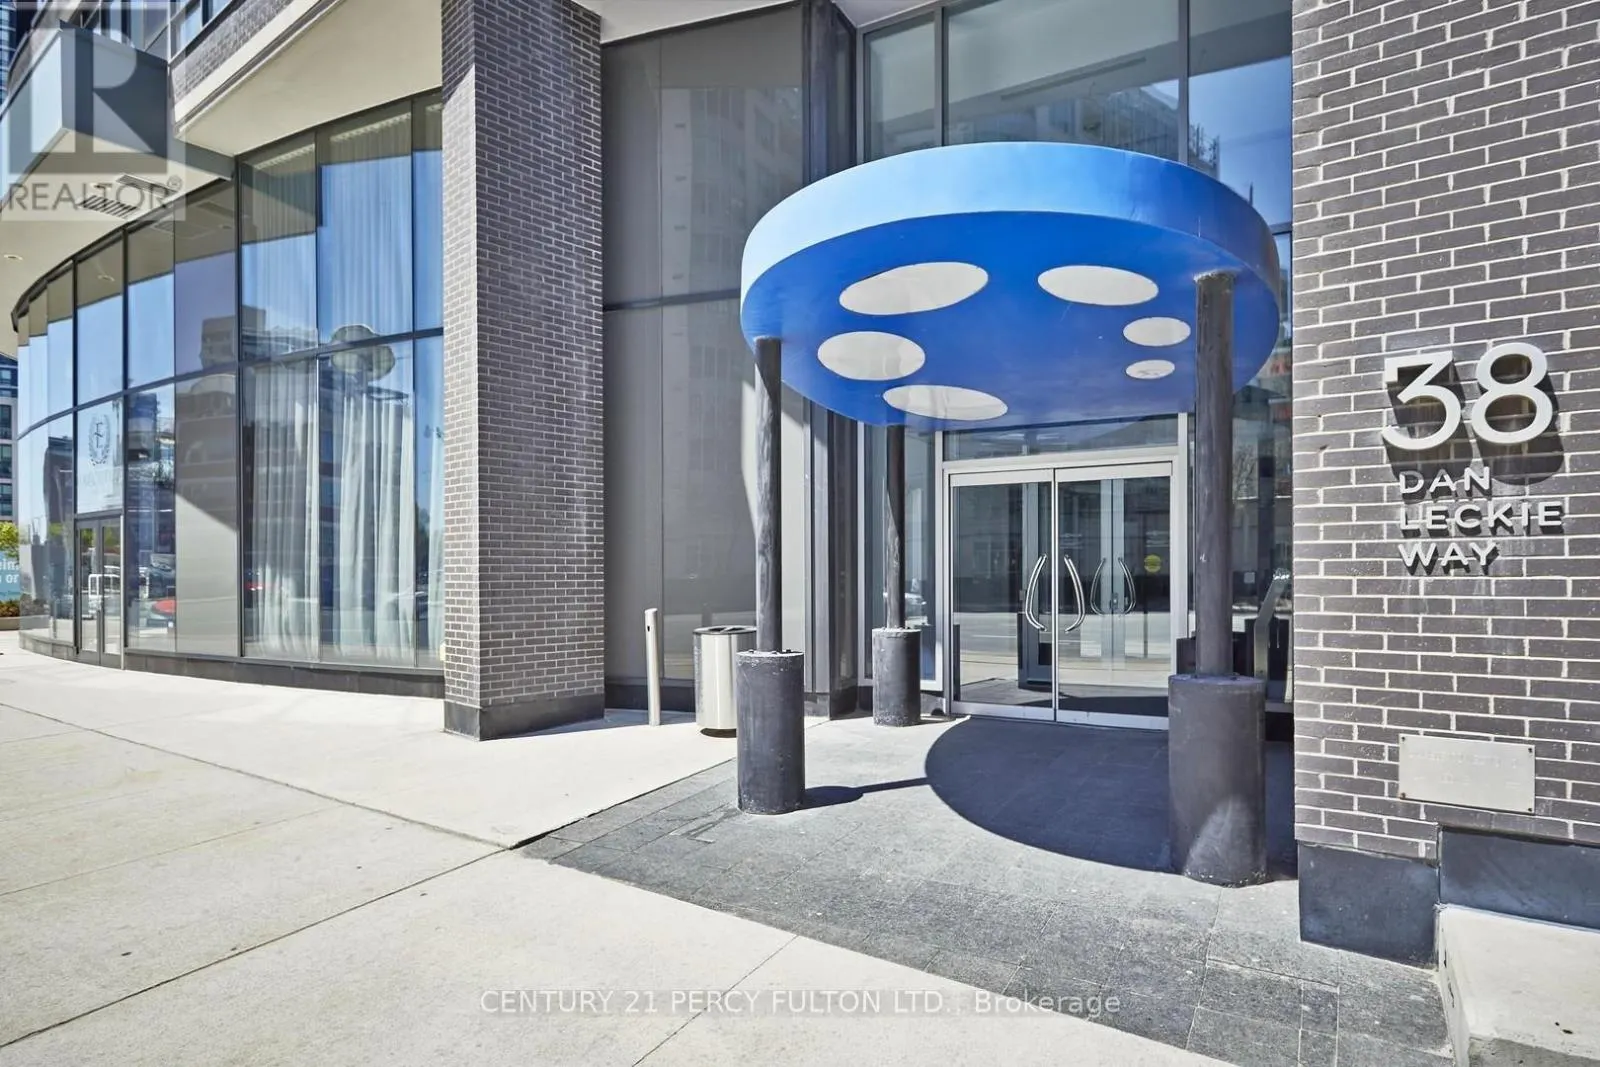
2112 - 38 DAN LECKIE WAY
· 2
· 2.0
· 1
· 1000 - 1199
Key Facts
Key facts for 2112 - 38 DAN LECKIE WAY
Property Type
Condo
Parking
Garage: Yes, 1 parking
MLS #
C14126282
Size
1000 - 1199 sqft
Basement
None
Listed on
-
Lot size
-
Tax
-
Days on Market
-
Year Built
-
Maintenance Fee
$716.33/mo

Description
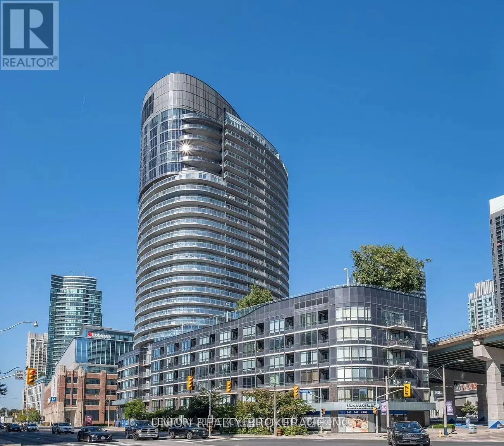
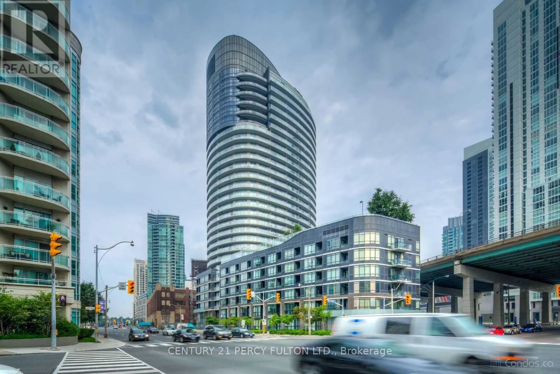
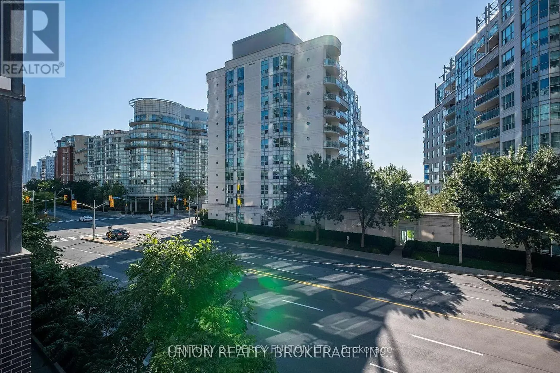
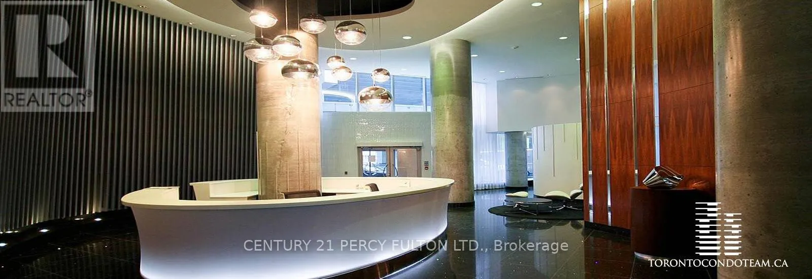
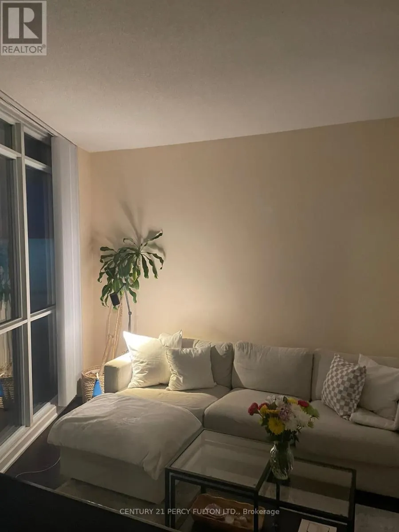
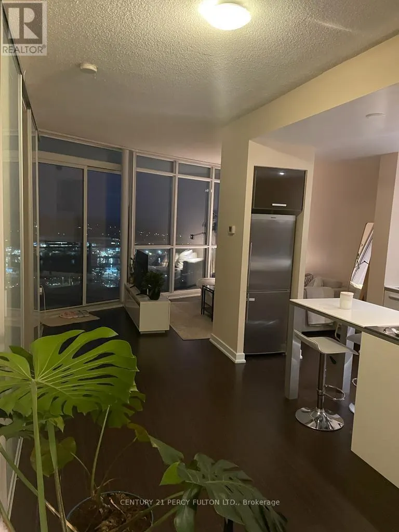
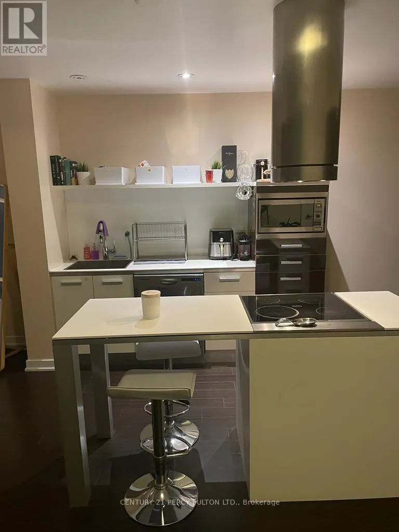
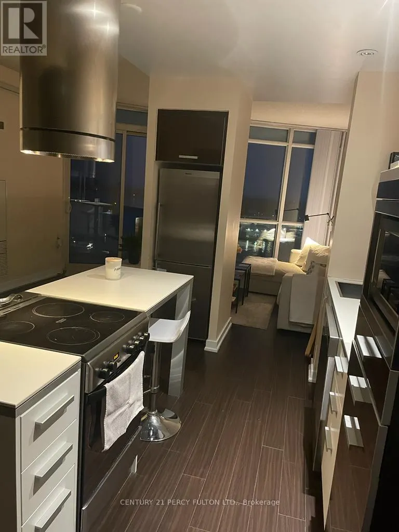
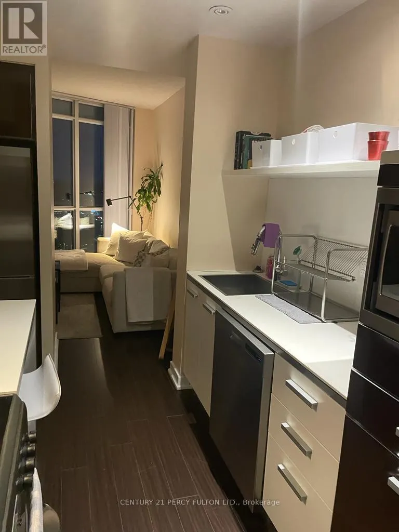
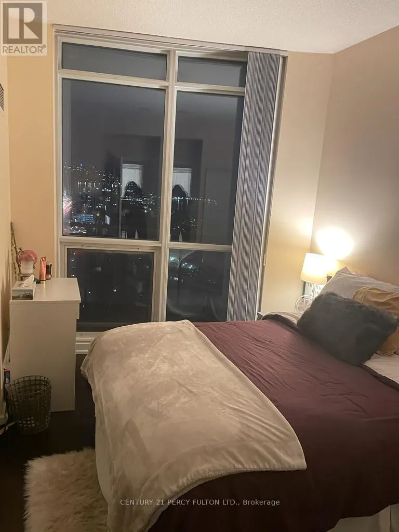
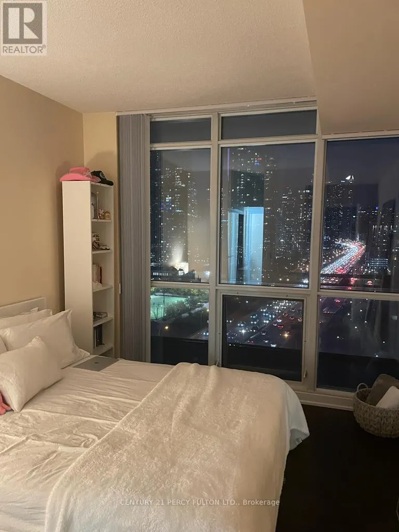
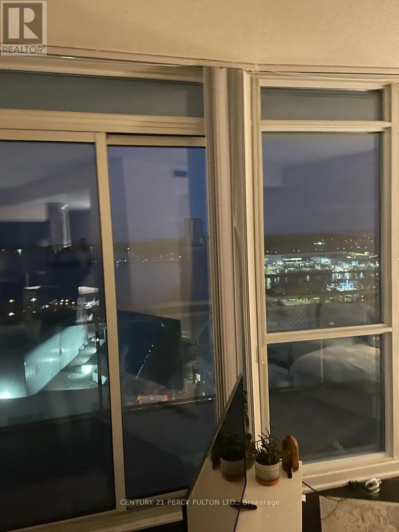
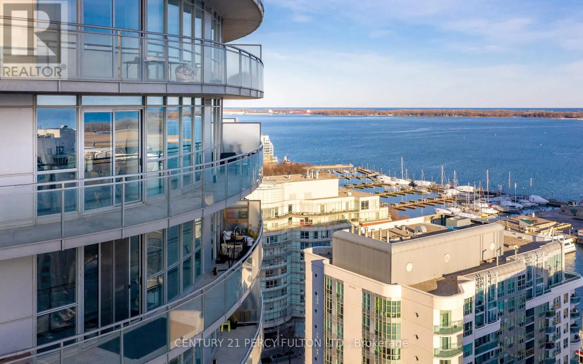
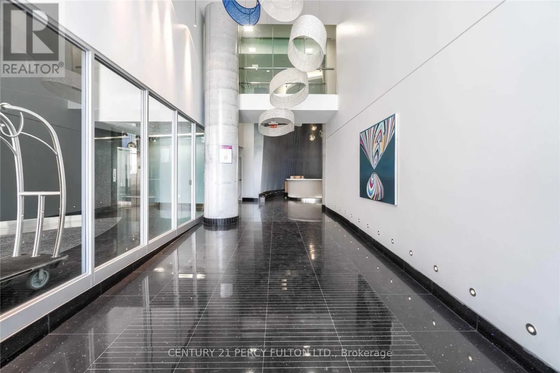
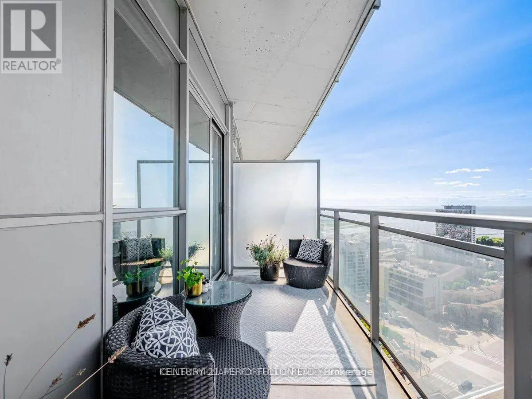
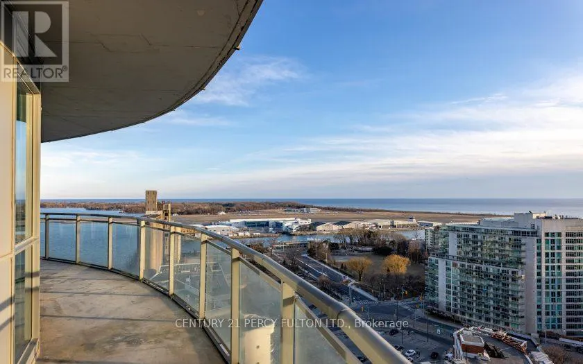
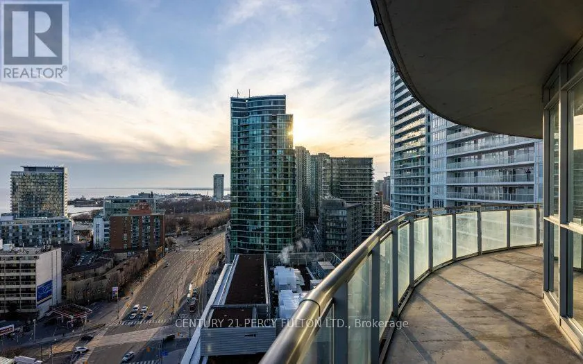
Experience the epitome of urban luxury in the heart of Toronto's thriving condo scene. This lavish residence, complete with parking and a locker, reveals a captivating panoramic view that will leave you in awe. With uninterrupted vistas of the cityscape, the iconic CN Tower, and the sparkling lake, ...this unit is a visual masterpiece like no other. Step into a world of modern living, where an open-concept layout spanning 1000-1199 square feet seamlessly blends elegance and comfort. The spacious 290-square-foot balcony invites you to soak in Toronto's most breathtaking views. For culinary aficionados, the kitchen is a chef's paradise, featuring stainless steel appliances and a contemporary design with a cooking island doubling as a breakfast bar. Delight in every morsel while surrounded by the stunning scenery. Boasting 2 bedrooms and a den, this residence epitomizes the pinnacle of contemporary urban living. (id:10452)
Room Types
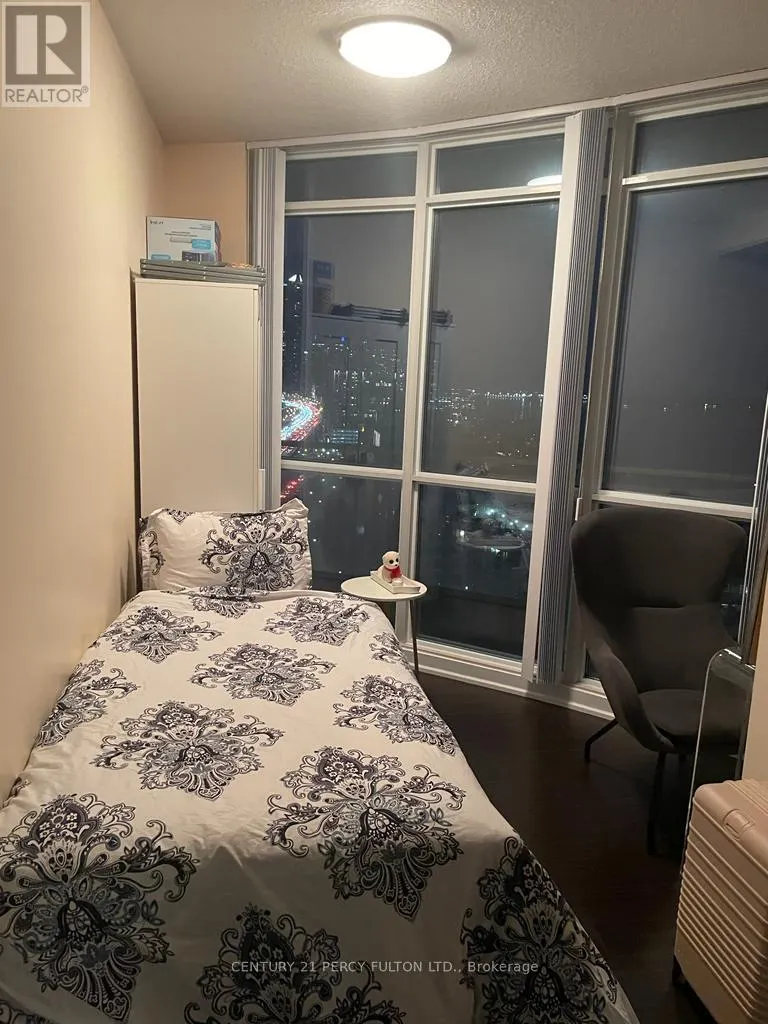
Bedroom 2
-
Dimensions 10.5 m x 10.86 m
1227.41 sqft
Den
-
Dimensions 8.89 m x 6.89 m
659.31 sqft
Dining room
-
Dimensions 15.09 m x 14.6 m
2371.44 sqft
Similar Properties (No results)
Listing courtesy of: CENTURY 21 PERCY FULTON LTD.
This REALTOR.ca listing content is owned and licensed by REALTOR® members of The Canadian Real Estate Association.